

Special Offers on Select Units
See unit details to view rent specials.
Highlights
- Walker's Paradise
- Controlled Access
- Gated
- Elevator
- Balcony
- Hardwood Floors
About Clay & Tiffany
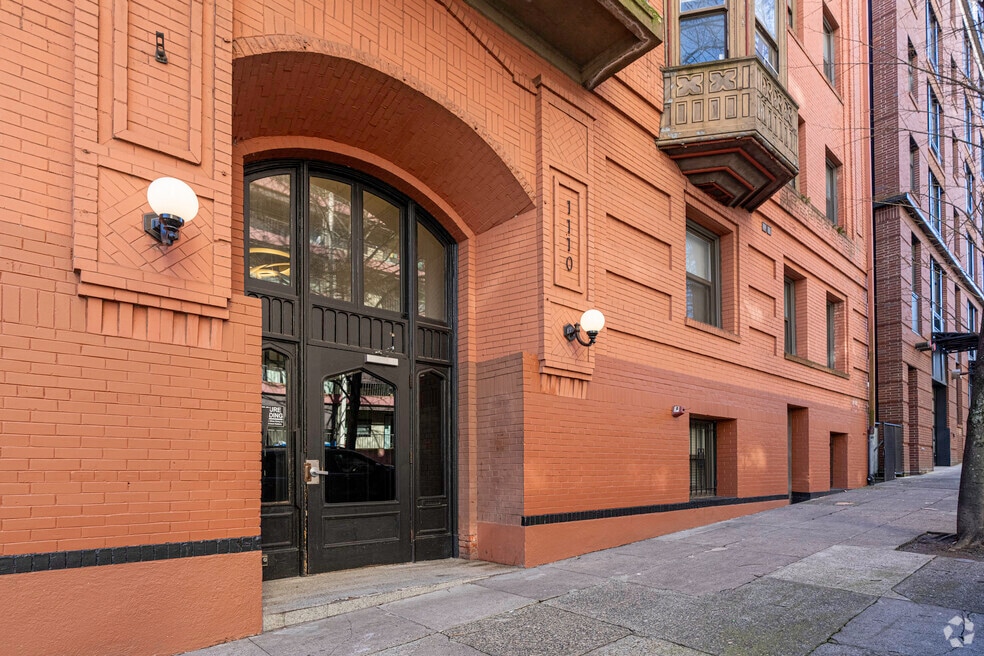
Welcome to Clay & Tiffany, your dream community where comfort, leisure, and entertainment blend seamlessly with your Portland lifestyle. Ideally located in the heart of West Portland, our apartments offer thoughtfully designed floorplans, top-tier amenities, and a vibrant atmosphere filled with history and charm. Whether you're attending frequent community events or unwinding in the resident clubhouse, you'll enjoy the perfect balance of urban energy and neighborhood tranquility, making Clay & Tiffany the ideal place to call home. Take a look at our photo gallery and see why our apartments near Vancouver, WA, could be your ideal home. Get the full Clay & Tiffany experience schedule a tour today!

Pricing and Floor Plans
Studio
Studio C
$999
- Studio
- 1 Bath
- 300 Sq Ft
Micro Studio
$999
- Studio
- 1 Bath
- 315 Sq Ft
Studio B
$999
- Studio
- 1 Bath
- 375 Sq Ft
Mini Studio
$1,099
- Studio
- 1 Bath
- 335 Sq Ft
Studio E
$1,295
- Studio
- 1 Bath
- 320 Sq Ft
| Unit | Base Price | Sq Ft | Availability | Unit Details |
|---|---|---|---|---|
| T206 | $1,295 | 320 | Now |
Studio A
$1,350
- Studio
- 1 Bath
- 560 Sq Ft
Studio D
Call for Rent
- Studio
- 1 Bath
- 0 Sq Ft
1 Bedroom
1 Bedroom 1 Bathroom Style E
$1,100
- 1 Bed
- 1 Bath
- 595 Sq Ft
1 Bedroom Style B
Call for Rent
- 1 Bed
- 1 Bath
- 0 Sq Ft
1 Bedroom Style C
Call for Rent
- 1 Bed
- 1 Bath
- 0 Sq Ft
1 Bedroom Style D
Call for Rent
- 1 Bed
- 1 Bath
- 0 Sq Ft
1 Bedroom 1 Bathroom style G
Call for Rent
- 1 Bed
- 1 Bath
- 550 Sq Ft
- $300 deposit
Fees and Policies
The fees below are based on community-supplied data and may exclude additional fees and utilities. Use the Rent Estimate Calculator to determine your monthly and one-time costs based on your requirements.
Property Fee Disclaimer: Based on community-supplied data and independent market research. Subject to change without notice. May exclude fees for mandatory or optional services and usage-based utilities.
Community Details
Property Information
- Built in 1908
- 62 units/5 stories
Lease Options
- 12 mo
Community Amenities
Property Services
- Controlled Access
- Laundry Facilities
- Package Service
- Recycling
- Maintenance on site
- Online Services
- Public Transportation
- Key Fob Entry
Shared Community
- Clubhouse
- Vintage Building
- Elevator
- Multi Use Room
Outdoor Features
- Courtyard
- Gated
Additional Amenities
- Bike Racks
- Historic Building
- Large Closets
- Media Room
- Newly Remodeled
- Patio/Balcony
- Unique Floor Plans
- View
- Vinyl Plank Flooring
Kitchen Features & Appliances
- Gas Range
Apartment Features
Indoor Features
- Cable Ready
- Washer/Dryer
- Sprinkler System
- Tub/Shower
- Smoke Free
Kitchen Features & Appliances
- Disposal
- Microwave
- Kitchen
- Refrigerator
- Oven
- Range
Model Details
- Hardwood Floors
- Vinyl Flooring
- Window Coverings
- Balcony
- Patio
Matterport 3D Tours
Map
- 1500 SW 11th (#2105) Ave
- 1500 SW 11th Ave Unit 507
- 1500 SW 11th Ave Unit 2105
- 1500 SW 11th Ave Unit 1503
- 1500 SW 11th Ave Unit 2103
- 1500 SW 11th Ave Unit 2302
- 1500 SW 11th Ave Unit 401
- 1500 SW 11th Ave Unit 806
- 1410 SW 11th Ave Unit 605
- 1104 SW Columbia St Unit 304
- 1104 SW Columbia St Unit 306
- 1326 SW 12th Ave
- 1134 SW Jefferson St Unit 509
- 1134 SW Jefferson St Unit 204
- 1134 SW Jefferson St Unit 309
- 1221 SW 10th Ave Unit 1501
- 1221 SW 10th Ave Unit 1403
- 1221 SW 10th Ave Unit 1201
- 1221 SW 10th Ave Unit 414
- 1221 SW 10th Ave Unit 1205
- 1115 SW Market St
- 1500 SW 12th Ave
- 1177 SW Market St
- 1212 SW Clay St
- 1417 SW 10th Ave
- 1240 SW Columbia St
- 1030-1030 SW Jefferson St
- 1705 SW 11th Ave
- 1431 SW Park Ave
- 1221 SW 11th Ave
- 1717 SW Park Ave
- 1221 SW 10th Ave
- 1425 SW Clay St
- 1126 SW 12th Ave
- 1500 SW Park Ave
- 1500 SW Park Ave Unit 429
- 1500 SW Park Ave
- 1300 SW Park Ave
- 1410 SW Broadway
- 1511 SW Columbia St
Ask me questions while you tour the home.