


Verified badge confirms data from builder
Estimated payment starting at $3,146/month
Total Views
4,808
2 - 3
Beds
2.5
Baths
2,107
Sq Ft
$230
Price per Sq Ft
Highlights
- Fitness Center
- Active Adult
- Clubhouse
- New Construction
- Primary Bedroom Suite
- Farmhouse Style Home
About This Floor Plan
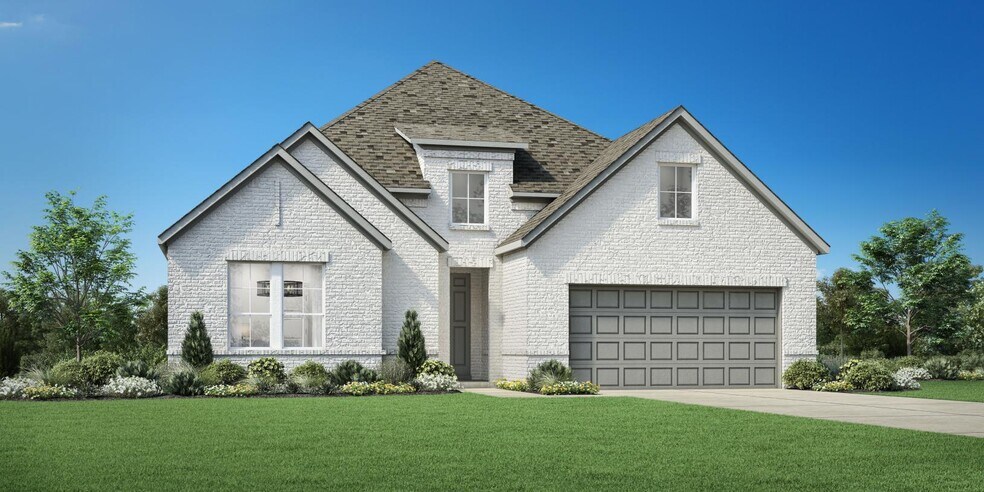
The Clement offers space for everything that matters. The elegant foyer hallway with tray ceilings flows past a spacious flex room, and opens onto the charming great room with covered patio beyond. The well-designed kitchen is highlighted by a bright casual dining area, large center island with breakfast bar, plenty of counter and cabinet space, and a roomy walk-in pantry. The gorgeous primary bedroom suite is complemented by a graceful tray ceiling, a generous walk-in closet, and a lovely primary bath with dual-sink vanity, a large luxe shower with seat, and a private water closet. The large secondary bedroom features a walk-in closet and private bath with linen storage. Additional highlights include a convenient powder room and everyday entry with adjacent laundry, and plenty of additional storage.
Sales Office
Hours
| Monday | 10:00 AM - 6:00 PM |
| Tuesday | 2:00 PM - 6:00 PM |
| Wednesday - Saturday | 10:00 AM - 6:00 PM |
| Sunday | 12:00 PM - 6:00 PM |
Sales Team
Keith Jackson
Office Address
103 Miraval
Boerne, TX 78006
Home Details
Home Type
- Single Family
Parking
- 2 Car Attached Garage
- Front Facing Garage
Home Design
- New Construction
- Farmhouse Style Home
Interior Spaces
- 2,107 Sq Ft Home
- 1-Story Property
- Tray Ceiling
- Formal Entry
- Great Room
- Dining Room
- Flex Room
Kitchen
- Breakfast Area or Nook
- Eat-In Kitchen
- Breakfast Bar
- Walk-In Pantry
- Dishwasher
- Kitchen Island
Bedrooms and Bathrooms
- 2-3 Bedrooms
- Primary Bedroom Suite
- Walk-In Closet
- Powder Room
- Dual Vanity Sinks in Primary Bathroom
- Private Water Closet
- Bathtub with Shower
- Walk-in Shower
Laundry
- Laundry Room
- Laundry on main level
Additional Features
- Covered Patio or Porch
- Minimum 55 Ft Wide Lot
Community Details
Overview
- Active Adult
Amenities
- Amphitheater
- Community Garden
- Clubhouse
- Planned Social Activities
Recreation
- Volleyball Courts
- Pickleball Courts
- Bocce Ball Court
- Fitness Center
- Community Pool
- Splash Pad
- Park
- Event Lawn
- Trails
Map
Move In Ready Homes with this Plan
Other Plans in Regency at Esperanza - Sardana Collection
About the Builder
Toll Brothers is a publicly traded homebuilding company recognized for designing and constructing luxury residential communities across the United States. Founded in 1967, the company develops single-family homes, townhomes, and condominiums, often complemented by resort-style amenities. Toll Brothers also engages in urban high-rise projects and master-planned communities, catering to a range of lifestyle preferences. In addition to homebuilding, the company provides mortgage, title, and insurance services through its subsidiaries, offering a comprehensive approach to the homebuying process. Headquartered in Fort Washington, Pennsylvania, Toll Brothers operates in numerous states and is listed on the New York Stock Exchange under the ticker symbol TOL. The company emphasizes architectural design, quality construction, and customer-focused services, maintaining a strong presence in both suburban and urban markets.
Frequently Asked Questions
How many homes are planned at Regency at Esperanza - Sardana Collection
How many floor plans are available at Regency at Esperanza - Sardana Collection?
How many move-in ready homes are available at Regency at Esperanza - Sardana Collection?
Nearby Homes
- 132 Farm To Market Road 474
- Lot 3 Chaparral Creek Dr Unit 3
- Lot 3 Chaparral Creek Dr
- 42 Rust Ln
- 42 Rust Ln
- 119 Ebner St
- 310 S Plant Ave
- 115 Stahl St
- 306 S Plant Ave
- 39 Herff Rd
- 1141 Paniolo Dr
- 1143 Paniolo Dr
- 1145 Paniolo Dr
- 115 Pecan St
- 2 Johns Rd
- 410 E Bandera Rd
- 314 E Bandera Rd
- 1033 Farm To Market Road 473
- 345 Johns Rd
- TBD Ogrady St
- Regency at Esperanza - Sardana Collection
- Regency at Esperanza - Flamenco Collection
- Esperanza - 60's
- Regency at Esperanza - Zambra Collection
- Esperanza - Esperanza 80' and 90'
- Esperanza 80'
- Esperanza 50'
- Esperanza 60'
- Esperanza - 50's
- Esperanza - Esperanza 70'
- Esperanza
- Esperanza
- The Ranches at Creekside - Garden Homes
- The Ranches at Creekside
- The Ranches at Creekside - 55'
- The Ranches at Creekside - 65'
- George's Ranch - Toll Brothers at George's Ranch
- George's Ranch - Acre
- George's Ranch
- The Birch at Spencer Ranch
Builder
Your Personal Tour Guide
Ask me questions while you tour the home.