Section Image

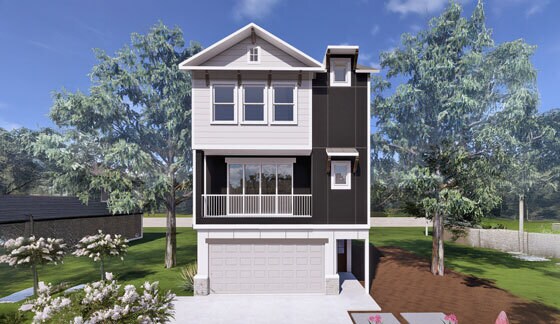
Cleo Plan

NEW CONSTRUCTION
Verified Plan Verified badge confirms data from builder
Starting from $340,900 Skyview Houston, TX 77047

Estimated payment starting at $2,214/month

Total Views 5,131
3 Beds
3.5 Baths
2,137 Sq Ft
$160 Price per Sq Ft

Highlights

  • New Construction
  • Gated Community
  • Covered Patio or Porch
  • Primary Bedroom Suite
  • Built-In Refrigerator
  • Walk-In Pantry

About This Floor Plan

The Cleo Plan by Saratoga Homes is available in the Skyview community in Houston, TX 77047, starting from $340,900. This design offers approximately 2,137 square feet and is available in Harris County, with nearby schools such as Mark Twain Elementary School, Friendswood High School, and Pearland High School.

Sales Office

Hours

Monday - Saturday 9:00 AM - 7:00 PM
Sunday 12:00 PM - 7:00 PM

Office Address

1603 Geronimo Arrow Ln
Houston, TX 77047

Home Details

Home Type

  • Single Family

Lot Details

  • Minimum 2,500 Sq Ft Lot
  • Minimum 30 Ft Wide Lot

Parking

  • 2 Car Attached Garage
  • Front Facing Garage
  • Tandem Garage

Home Design

  • New Construction

Interior Spaces

  • 2,137 Sq Ft Home
  • 3-Story Property
  • Formal Entry
  • Family Room
  • Dining Area
  • Flex Room

Kitchen

  • Walk-In Pantry
  • Built-In Refrigerator
  • Kitchen Island

Bedrooms and Bathrooms

  • 3 Bedrooms
  • Primary Bedroom Suite
  • Walk-In Closet
  • Powder Room
  • Dual Vanity Sinks in Primary Bathroom
  • Private Water Closet
  • Bathtub with Shower
  • Walk-in Shower

Outdoor Features

  • Covered Deck
  • Covered Patio or Porch

Community Details

Recreation

  • Trails

Additional Features

  • Greenbelt
  • Gated Community

Home Details

Home Type

Single Family

Lot Details

2,500 Sq Ft Lot

Parking

2

Listing Details

  • Bathtub with Shower: Bathtub with Shower
  • Bathtub: Bathtub
  • Built-In Refrigerator: Built-In Refrigerator
  • Property Sub Type: Single Family Residence
  • Property Type: Residential Plan
  • Community Features: Trails, Gated Community, Greenbelt
  • Standard Status: Active
  • Subdivision Name: Skyview
  • Interior Amenities: Powder Room, Dual Vanity Sinks in Primary Bathroom, Private Water Closet, Walk-in Shower, Walk-In Closet, Primary Bedroom Suite, Kitchen Island, Walk-In Pantry, Dining Area
  • Is New Construction?: Yes
  • Room Types: Family Room, Flex Room, Formal Entry
  • PlanType: SingleFamily
  • Land Value Excluded: No
  • Bathrooms Full Min: 3
  • Bathrooms Full Max: 3
  • Bathrooms Half Min: 1
  • Bathrooms Half Max: 1
  • Bedrooms Min: 3
  • Bedrooms Max: 3
  • Living Area Min: 2137.000
  • Living Area Max: 2137.000
  • Special Features: 8194

Interior Features

  • Full Bathrooms: 3
  • Half Bathrooms: 1
  • Total Bedrooms: 3
  • Stories: 3

Exterior Features

  • Builder Name: Saratoga Homes - Houston
  • Patio And Porch Features: Covered Deck, Covered Patio or Porch

Garage/Parking

  • Garage Spaces: 2
  • Parking Features: Direct Access Garage, Tandem Garage, Attached Garage
  • Garage Entry: Front

Lot Info

  • Lot Size Acres: 0.057400
  • Lot Size Sq Ft: 2500.344000
  • Lot Size Width: 30.000

Map

Move In Ready Homes with this Plan

  • 12504 Bestview Ct

    $469,888

    • 3 Beds
    • 2.5 Baths
    • 2,179 Sq Ft
    12504 Bestview Ct
    • 2,500 Sq Ft
    • Move in 2/1/27
    Section Image

Other Plans in Skyview

  • Rev Plan

    Rev Plan

    Starting at $336,900

    • 3 Beds
    • 3.5 Baths
    • 2,232 Sq Ft
    • 3 Stories
    • 2 Car Garages
    Rev Plan
    Section Image
  • Elias Plan

    Elias Plan

    Starting at $345,900

    • 4 Beds
    • 3.5 Baths
    • 2,520 Sq Ft
    • 3 Stories
    • 2 Car Garages
    Elias Plan
    Section Image
  • Zara Plan

    Zara Plan

    Starting at $500,000

    • 4 Beds
    • 3.5 Baths
    • 2,637 Sq Ft
    • 3 Stories
    • 2 Car Garages
    Zara Plan
    Section Image

About the Builder

At Saratoga Homes, they treat everyone like family and take great pride in the exceptional quality, attention to detail, and the utmost care they bring to every house they craft. Saratoga homes are designed with built-in extras that bring you immediate joy and long-term value from the day you move in. All delivered by dedicated professionals who fight for you every step of the way.
Section Image

Frequently Asked Questions

How many homes are planned at Skyview

How many floor plans are available at Skyview?

How many move-in ready homes are available at Skyview?

Your Personal Tour Guide

Ask me questions while you tour the home.