

Move-In Specials
Enjoy 4 Weeks Free Plus Newly Reduced Rents!
Highlights
- New Construction
- Sauna
- Pet Washing Station
- Pool
- Dog Park
- Picnic Area
About Cloudveil
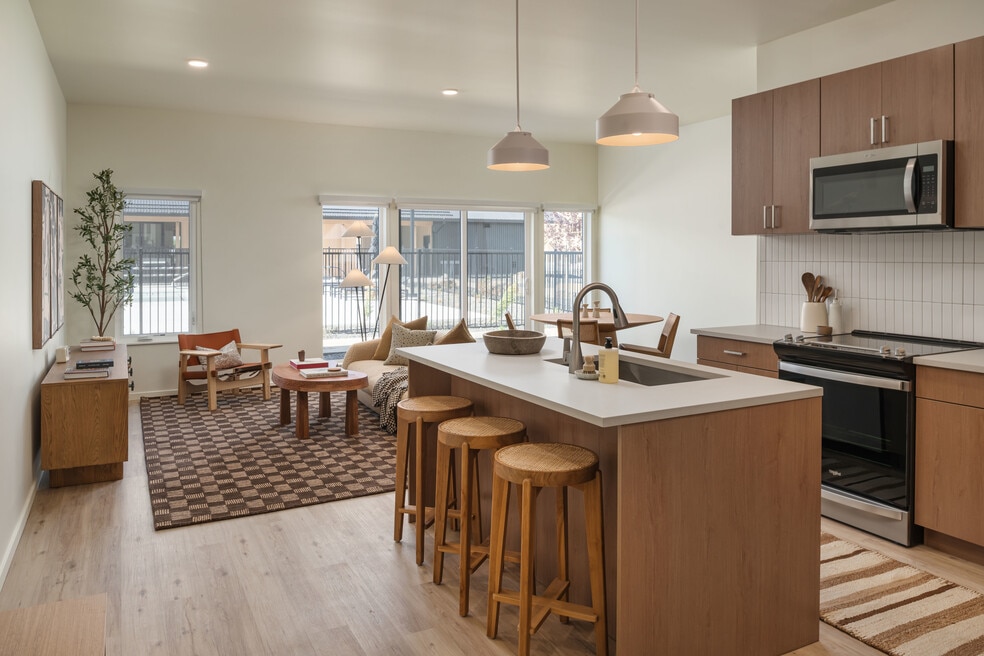
Welcome to Cloudveil, where modern comfort meets community in Idaho Falls! At Cloudveil Apartments, home is more than just a place, it's a lifestyle. Designed for those who crave connection, convenience, and contemporary living, our vibrant community offers beautifully designed one-, two-, and three-bedroom apartments with upscale finishes and breathtaking Idaho views. Enjoy community perks with our spacious clubhouse with a resident lounge, firepits, BBQ, & dining area, resort-style pool with sun terrace & hot tub, modern fitness center, dog park & pet wash, and lush community gardens. Perfectly located just minutes from downtown Idaho falls. Come experience Cloudveil for yourself. Schedule your tour today!

Pricing and Floor Plans
1 Bedroom
Vista
$1,232 - $1,512
- 1 Bed
- 1 Bath
- 796 Sq Ft
| Unit | Base Price | Sq Ft | Availability | Unit Details |
|---|---|---|---|---|
| 2-304 | $1,232 | 796 | Now | |
| 10-206 | $1,352 | 796 | Now | |
| 8-206 | $1,352 | 796 | Now | |
| 12-204 | $1,362 | 796 | Now | |
| 11-206 | $1,367 | 796 | Now | |
| 9-204 | $1,367 | 796 | Now | |
| 11-204 | $1,377 | 796 | Now | |
| 10-306 | $1,392 | 796 | Now | |
| 8-306 | $1,392 | 796 | Now | |
| 5-306 | $1,402 | 796 | Now | |
| 9-104 | $1,422 | 796 | Now | |
| 12-104 | $1,432 | 796 | Now | |
| 11-105 | $1,447 | 796 | Now | |
| 9-103 | $1,447 | 796 | Now | |
| 9-105 | $1,447 | 796 | Now | |
| 11-106 | $1,452 | 796 | Now | |
| 1-304 | $1,457 | 796 | Now | |
| 11-104 | $1,462 | 796 | Now | |
| 3-104 | $1,462 | 796 | Now | |
| 10-104 | $1,467 | 796 | Now | |
| 10-106 | $1,467 | 796 | Now | |
| 8-106 | $1,467 | 796 | Now | |
| 6-103 | $1,477 | 796 | Now | |
| 6-105 | $1,477 | 796 | Now | |
| 7-104 | $1,477 | 796 | Now | |
| 7-106 | $1,477 | 796 | Now | |
| 2-103 | $1,507 | 796 | Now | |
| 8-103 | $1,512 | 796 | Now | |
| 11-306 | $1,392 | 796 | Sep 2 | |
| 9-106 | $1,462 | 796 | Sep 23 | |
| 9-306 | $1,402 | 796 | Sep 30 | |
| 5-204 | $1,362 | 796 | Oct 20 |
2 Bedrooms
Cirrus
$1,470 - $1,765
- 2 Beds
- 2 Baths
- 1,075 Sq Ft
| Unit | Base Price | Sq Ft | Availability | Unit Details |
|---|---|---|---|---|
| 3-303 | $1,470 | 1,075 | Now | |
| 11-203 | $1,620 | 1,075 | Now | |
| 11-205 | $1,620 | 1,075 | Now | |
| 5-305 | $1,620 | 1,075 | Now | |
| 8-202 | $1,625 | 1,075 | Now | |
| 6-202 | $1,635 | 1,075 | Now | |
| 9-202 | $1,640 | 1,075 | Now | |
| 11-303 | $1,645 | 1,075 | Now | |
| 11-305 | $1,645 | 1,075 | Now | |
| 9-303 | $1,645 | 1,075 | Now | |
| 9-305 | $1,645 | 1,075 | Now | |
| 10-202 | $1,655 | 1,075 | Now | |
| 8-208 | $1,655 | 1,075 | Now | |
| 4-303 | $1,660 | 1,075 | Now | |
| 4-305 | $1,660 | 1,075 | Now | |
| 6-305 | $1,660 | 1,075 | Now | |
| 10-203 | $1,665 | 1,075 | Now | |
| 10-205 | $1,665 | 1,075 | Now | |
| 2-203 | $1,665 | 1,075 | Now | |
| 4-308 | $1,665 | 1,075 | Now | |
| 5-208 | $1,665 | 1,075 | Now | |
| 6-308 | $1,665 | 1,075 | Now | |
| 8-302 | $1,665 | 1,075 | Now | |
| 8-203 | $1,669 | 1,075 | Now | |
| 8-205 | $1,670 | 1,075 | Now | |
| 4-302 | $1,675 | 1,075 | Now | |
| 7-205 | $1,675 | 1,075 | Now | |
| 7-208 | $1,675 | 1,075 | Now | |
| 9-208 | $1,680 | 1,075 | Now | |
| 10-303 | $1,690 | 1,075 | Now | |
| 10-305 | $1,690 | 1,075 | Now | |
| 10-302 | $1,695 | 1,075 | Now | |
| 10-308 | $1,695 | 1,075 | Now | |
| 8-303 | $1,695 | 1,075 | Now | |
| 8-305 | $1,695 | 1,075 | Now | |
| 8-308 | $1,695 | 1,075 | Now | |
| 7-303 | $1,700 | 1,075 | Now | |
| 5-302 | $1,705 | 1,075 | Now | |
| 7-302 | $1,705 | 1,075 | Now | |
| 3-302 | $1,715 | 1,075 | Now | |
| 7-308 | $1,715 | 1,075 | Now | |
| 1-208 | $1,720 | 1,075 | Now | |
| 7-108 | $1,765 | 1,075 | Now | |
| 2-205 | $1,665 | 1,075 | Aug 28 | |
| 6-208 | $1,625 | 1,075 | Sep 1 | |
| 2-305 | $1,690 | 1,075 | Sep 1 | |
| 1-202 | $1,720 | 1,075 | Sep 15 | |
| 3-305 | $1,630 | 1,075 | Sep 23 | |
| 12-303 | $1,645 | 1,075 | Sep 30 | |
| 4-108 | $1,740 | 1,075 | Oct 21 | |
| 5-308 | $1,705 | 1,075 | Nov 3 | |
| 6-108 | $1,740 | 1,075 | Nov 7 |
3 Bedrooms
Cascade
$1,805 - $2,135
- 3 Beds
- 2 Baths
- 1,279 Sq Ft
| Unit | Base Price | Sq Ft | Availability | Unit Details |
|---|---|---|---|---|
| 2-301 | $1,805 | 1,279 | Now | |
| 7-201 | $1,890 | 1,279 | Now | |
| 5-201 | $1,960 | 1,279 | Now | |
| 3-207 | $1,970 | 1,279 | Now | |
| 8-207 | $1,980 | 1,279 | Now | |
| 11-201 | $1,985 | 1,279 | Now | |
| 11-207 | $1,985 | 1,279 | Now | |
| 3-301 | $1,985 | 1,279 | Now | |
| 5-301 | $1,985 | 1,279 | Now | |
| 5-307 | $1,985 | 1,279 | Now | |
| 9-201 | $1,985 | 1,279 | Now | |
| 9-207 | $1,985 | 1,279 | Now | |
| 3-307 | $1,995 | 1,279 | Now | |
| 8-307 | $2,005 | 1,279 | Now | |
| 11-301 | $2,010 | 1,279 | Now | |
| 11-307 | $2,010 | 1,279 | Now | |
| 12-307 | $2,010 | 1,279 | Now | |
| 9-301 | $2,010 | 1,279 | Now | |
| 9-307 | $2,010 | 1,279 | Now | |
| 4-301 | $2,025 | 1,279 | Now | |
| 6-301 | $2,025 | 1,279 | Now | |
| 6-307 | $2,025 | 1,279 | Now | |
| 10-201 | $2,030 | 1,279 | Now | |
| 10-207 | $2,030 | 1,279 | Now | |
| 8-201 | $2,035 | 1,279 | Now | |
| 10-301 | $2,055 | 1,279 | Now | |
| 2-307 | $2,055 | 1,279 | Now | |
| 8-301 | $2,060 | 1,279 | Now | |
| 7-301 | $2,065 | 1,279 | Now | |
| 4-101 | $2,075 | 1,279 | Now | |
| 6-101 | $2,100 | 1,279 | Now | |
| 8-101 | $2,135 | 1,279 | Now | |
| 5-207 | $1,960 | 1,279 | Sep 1 | |
| 4-207 | $2,000 | 1,279 | Sep 5 | |
| 3-201 | $1,960 | 1,279 | Sep 7 | |
| 2-201 | $2,030 | 1,279 | Sep 7 | |
| 4-201 | $2,000 | 1,279 | Sep 8 | |
| 6-207 | $2,000 | 1,279 | Sep 15 | |
| 1-207 | $1,930 | 1,279 | Sep 16 | |
| 7-207 | $2,040 | 1,279 | Sep 30 |
Fees and Policies
The fees below are based on community-supplied data and may exclude additional fees and utilities.Property Fee Disclaimer: Based on community-supplied data and independent market research. Subject to change without notice. May exclude fees for mandatory or optional services and usage-based utilities.
Community Details
Property Information
- Built in 2025
- 288 units/3 stories
Lease Options
- 6 - 14 Month Leases
Community Amenities
Property Services
- Pet Washing Station
Shared Community
- Clubhouse
- Lounge
Fitness & Recreation
- Fitness Center
- Playground
- Pool
- Sauna
- Hot Tub
Outdoor Features
- Picnic Area
- Grill
- Dog Park
Additional Amenities
- Air Conditioner
- BBQ/Picnic Area
- Carport
- Ceramic Tile Backsplashes
- Co-Work Space
- Cold Plunge
- Community Gardens
- Designer Fixtures and Faucets
- Electronic Thermostat
- Large Closets
- Patios
- Pet Wash Station
- Stylish Modern Kitchens
- Wood Plank-Style Flooring
Apartment Features
Indoor Features
- Air Conditioning
- Washer/Dryer
Kitchen Features & Appliances
- Microwave
- Kitchen
- Refrigerator
- Stainless Steel Appliances
- Quartz Countertops
Model Details
- Dining Room
- Patio
Property Site Map
Select a unit to view pricing and availability
Matterport 3D Tours
Map
- 1401 Albany St
- 1142 #104 S Skyline Dr Unit 104
- 1142 #208 S Skyline Dr Unit 208
- 1142 #207 S Skyline Dr Unit 207
- 1142 #202 S Skyline Dr Unit 202
- 1142 #203 S Skyline Dr Unit 203
- 1142 #206 S Skyline Dr Unit 206
- 1142 #201 S Skyline Dr Unit 201
- 801 S Skyline Dr
- 365 S Capital Ave
- 286 Hill St
- 668 Terrace Dr
- 325 S Skyline Dr
- 345 S Skyline Dr
- 347 S Skyline Dr
- 1142 #305 S Skyline Dr
- 1170 #204 S Skyline Dr Unit 204
- 556 Westhill Ave
- 1757 Avalon St
- 224 S Water Ave
- 716 S Saturn Ave Unit 1
- 716 S Saturn Ave
- 845 Golden Bear Ln
- 1480 Carson St
- 868 Golden Bear Ln
- 1415 Whitewater Dr
- 560 Oneida Ave Unit 1
- 560 Oneida Ave
- 422 W 18th St
- 1491 Mountain View Ln Unit 1
- 1491 Mountain View Ln
- 1489 Mountain View Ln
- 1489 Mountain View Ln Unit 3
- 3570 Colt Cir Unit 1
- 3570 Colt Cir
- 390 W 14th St Unit 9
- 390 W 14th St
- 345 W 17th St Unit UPSTAIRS
- 345 W 17th St
- 280 W 16th St
Ask me questions while you tour the home.