


Verified badge confirms data from builder
Estimated payment starting at $12,115/month
Total Views
88,384
4
Beds
4.5
Baths
4,658
Sq Ft
$401
Price per Sq Ft
Highlights
- New Construction
- Primary Bedroom Suite
- Main Floor Bedroom
- Newtown Elementary School Rated A
- Freestanding Bathtub
- High Ceiling
About This Floor Plan
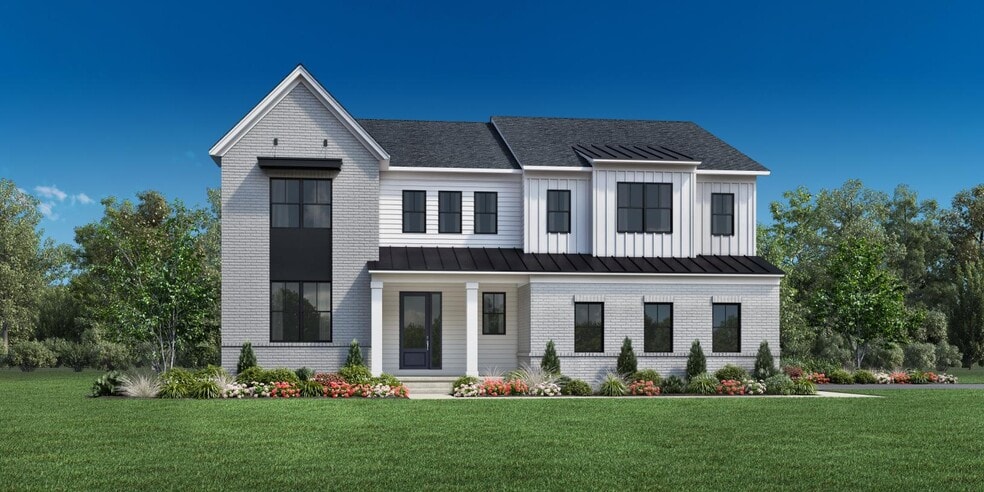
The luxurious Cloverfield home design boasts a stunning open floor plan perfect for entertaining and everyday living. As visitors enter the grand foyer, they are greeted by a breathtaking two-story great room with a cozy fireplace. A bright casual dining area with rear yard access is conveniently located near the kitchen, which features a large island with breakfast bar, generous cabinet and counter space, and a walk-in pantry. A secluded secondary bedroom with a walk-in closet and a private bath is perfect for guests. Upstairs, retreat to the primary bedroom complete with dual walk-in closets and a relaxing primary bath featuring a soaking tub, a dual-sink vanity, linen storage, a luxe shower with seat, and a private water closet. Central to a spacious loft are lovely secondary bedrooms one with a shared full hall bath and a walk-in closet, and the other with a private bath and a walk-in closet. Other highlights include convenient second-floor laundry, a versatile flex room, a powder room, an everyday entry, and ample storage.
Sales Office
Hours
| Monday | 3:00 PM - 5:00 PM |
| Tuesday - Wednesday | 10:00 AM - 5:00 PM |
| Thursday - Friday | 10:00 AM - 5:00 PM Appointment Only |
| Saturday - Sunday | 10:00 AM - 5:00 PM |
Sales Team
Jackie Wiercinski
Gina Lynn-Rubin, License #RC130428L
Office Address
6 Augusta Dr
Newtown, PA 18940
Home Details
Home Type
- Single Family
Lot Details
- Minimum 19,895 Sq Ft Lot
- Minimum 105 Ft Wide Lot
Parking
- 2 Car Attached Garage
- Side Facing Garage
Home Design
- New Construction
Interior Spaces
- 4,658 Sq Ft Home
- 2-Story Property
- High Ceiling
- Main Level Ceiling Height: 10
- Upper Level Ceiling Height: 9
- Fireplace
- Formal Entry
- Great Room
- Dining Room
- Home Office
- Flex Room
- Basement
Kitchen
- Eat-In Kitchen
- Breakfast Bar
- Walk-In Pantry
- Kitchen Island
Bedrooms and Bathrooms
- 4 Bedrooms
- Main Floor Bedroom
- Primary Bedroom Suite
- Dual Closets
- Walk-In Closet
- Powder Room
- In-Law or Guest Suite
- Dual Vanity Sinks in Primary Bathroom
- Private Water Closet
- Freestanding Bathtub
- Bathtub with Shower
- Walk-in Shower
Laundry
- Laundry Room
- Laundry on upper level
- Washer and Dryer Hookup
Outdoor Features
- Front Porch
Community Map
Map
Other Plans in Lyondale Meadows
About the Builder
Toll Brothers is a publicly traded homebuilding company recognized for designing and constructing luxury residential communities across the United States. Founded in 1967, the company develops single-family homes, townhomes, and condominiums, often complemented by resort-style amenities. Toll Brothers also engages in urban high-rise projects and master-planned communities, catering to a range of lifestyle preferences. In addition to homebuilding, the company provides mortgage, title, and insurance services through its subsidiaries, offering a comprehensive approach to the homebuying process. Headquartered in Fort Washington, Pennsylvania, Toll Brothers operates in numerous states and is listed on the New York Stock Exchange under the ticker symbol TOL. The company emphasizes architectural design, quality construction, and customer-focused services, maintaining a strong presence in both suburban and urban markets.
Frequently Asked Questions
How many homes are planned at Lyondale Meadows
How many floor plans are available at Lyondale Meadows?
How many move-in ready homes are available at Lyondale Meadows?
Nearby Homes
- 152 Thompson Mill Rd
- 152 Thompson Mill Rd
- 0 Windy Bush Rd
- 44 Paisley Rd
- 27 Almshouse Rd
- 0 Route 413 Bypass Unit PABU2115308
- 506 Lower Holland Rd
- 1 Warner Rd
- 5720 Ridge Rd
- 1280 Grenoble Rd
- 6298 Pidcock Creek Rd
- 6324 Lot 1 Pidcock Creek Rd
- Lot 2 Dolington Rd
- 1475 Langhorne Yardley Rd
- 1475 Langhorne Yardley Rd
- 5127 Lower Mountain Rd
- 3503 Old Windy Bush Rd
- 0 Old York Rd Unit PABU2114146
- 0 Harmony Ln Unit PABU2116762
- 1502 Chinquapin Rd
- Lyondale Meadows
- Regency at Stone Meadows Farm - Villas Collection
- Regency at Stone Meadows Farm - Carriages Collection
- Oakvale at Yardley
- Regency at Willowcrest
- Hopewell Parc - The Thompson Collection
- Hopewell Parc - The Signature Collection
- Breton Hill
- Hopewell Parc - The Terrace Collection
- Neshaminy Springs
- Liberty Ridge
- The Collection at Hopewell - The Lofts
- The Collection at Hopewell - The Townes
- 280 North at Doylestown
- Philmont - Philmont 55+
- The Collection at Hopewell - The Terraces
- Philmont 55+ Villas
- Villas at Greenbrook - Flat Homes
- Villas at Greenbrook - Carriage Homes
- Barclay Hill
Builder
Your Personal Tour Guide
Ask me questions while you tour the home.