





Verified badge confirms data from builder
Estimated payment starting at $2,629/month
Total Views
3,443
3
Beds
2.5
Baths
1,924
Sq Ft
$192
Price per Sq Ft
Highlights
- New Construction
- Pond in Community
- Great Room
- Marble Countertops
- High Ceiling
- Community Pool
About This Floor Plan
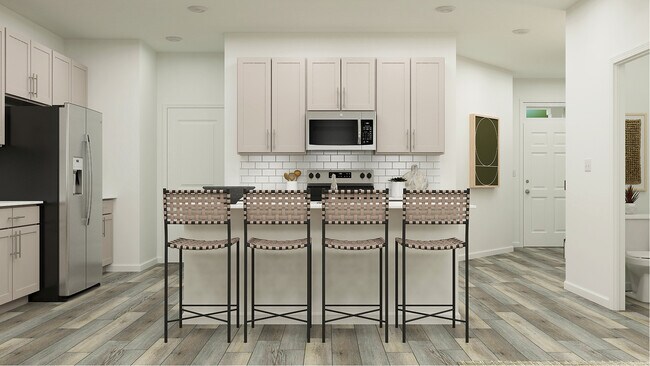
This new two-story townhome was designed with busy lifestyles in mind. The main level has a Great Room for gatherings, a dining room for memorable meals, a kitchen for inspired cooking and a patio for outdoor living. Upstairs is a versatile loft and three bedrooms including the owner’s suite with a private bathroom and walk-in closet.
Sales Office
Hours
| Monday - Tuesday | 10:00 AM - 6:00 PM |
| Wednesday | 1:00 PM - 6:00 PM |
| Thursday - Saturday | 10:00 AM - 6:00 PM |
| Sunday | 1:00 PM - 6:00 PM |
Office Address
1101 Cosmic Dr
Durham, NC 27703
Townhouse Details
Home Type
- Townhome
Lot Details
- Minimum 2,896 Sq Ft Lot
- Minimum 26 Ft Wide Lot
HOA Fees
- $230 Monthly HOA Fees
Parking
- 2 Car Attached Garage
- Front Facing Garage
Taxes
- 0.99% Estimated Total Tax Rate
Home Design
- New Construction
Interior Spaces
- 1,924 Sq Ft Home
- 2-Story Property
- High Ceiling
- Ceiling Fan
- Blinds
- Great Room
- Washer and Dryer Hookup
Kitchen
- Walk-In Pantry
- Stainless Steel Appliances
- ENERGY STAR Qualified Appliances
- Kitchen Island
- Marble Countertops
- Disposal
Flooring
- Tile
- Luxury Vinyl Plank Tile
Bedrooms and Bathrooms
- 3 Bedrooms
Outdoor Features
- Covered Patio or Porch
Utilities
- Heating System Uses Gas
- Cable TV Available
Community Details
Overview
- Pond in Community
Recreation
- Soccer Field
- Community Playground
- Community Pool
- Tot Lot
- Dog Park
- Trails
Map
About the Builder
Lennar began in 1954 as F&R Builders in Miami and later adopted the Lennar name as the business grew beyond its early residential roots. The company focuses on building new homes and communities, with offerings that include affordable, move-up, and active adult housing, along with multifamily communities, commercial properties, land development, financial services, and asset management. Lennar has built a wide national presence over time and has constructed more than one million new homes for families across America.
Frequently Asked Questions
How many homes are planned at Stella View - Ardmore Collection
What are the HOA fees at Stella View - Ardmore Collection?
What is the tax rate at Stella View - Ardmore Collection?
How many floor plans are available at Stella View - Ardmore Collection?
How many move-in ready homes are available at Stella View - Ardmore Collection?
Nearby Homes
- 1213 Gooding St
- 1214 Gooding St
- 501 Ashcliff Ln
- 1107 High Fox Dr
- 309 Robbins Rd
- 1301 Doc Nichols Rd
- 607 Eagle Lodge Ln Unit 12
- 605 Eagle Lodge Ln Unit 11
- 603 Eagle Lodge Ln Unit 10
- 601 Eagle Lodge Ln Unit 9
- 2800-2809 Napoli Dr
- 1223 Bell Heather Rd Unit 27
- 639 Conover Rd Unit B
- 637 Conover Rd Unit B
- 800 Olive Branch Rd
- 2839 E US 70 Hwy
- 4205 Sweet Ivy Landing Unit 338
- 4013 Sweet Ivy Landing Unit 325
- 4009 Sweet Ivy Landing Unit 323
- 4005 Sweet Ivy Landing Unit 321
- Stella View - Ardmore Collection
- Stella View - Summit Collection
- Olive Branch Crossing
- Wesley Downs - Hanover Collection
- Shaw Ridge
- The Courtyards at Oak Grove - Single Family Homes
- The Courtyards at Oak Grove - Townhomes
- Mica Ridge
- Mica Ridge Townes - Venture Collection
- Copper Run South - Single Family
- Townes on Leesville
- Copper Run South
- Mica Ridge Townes - Club Collection
- Everton
- Triple Crown - Hanover Collection
- Solana - Townhomes
- Solana
- Triple Crown - Summit Collection
- Pineview Glen - Townhomes
- Brooks Mill - Edge Series

Builder
Your Personal Tour Guide
Ask me questions while you tour the home.