


NEW CONSTRUCTION
BUILDER INCENTIVES
Verified badge confirms data from builder
Estimated payment starting at $2,377/month
Total Views
620
3
Beds
2
Baths
1,678
Sq Ft
$213
Price per Sq Ft
Highlights
- New Construction
- Clubhouse
- Community Basketball Court
- Primary Bedroom Suite
- Community Pool
- Breakfast Area or Nook
About This Floor Plan
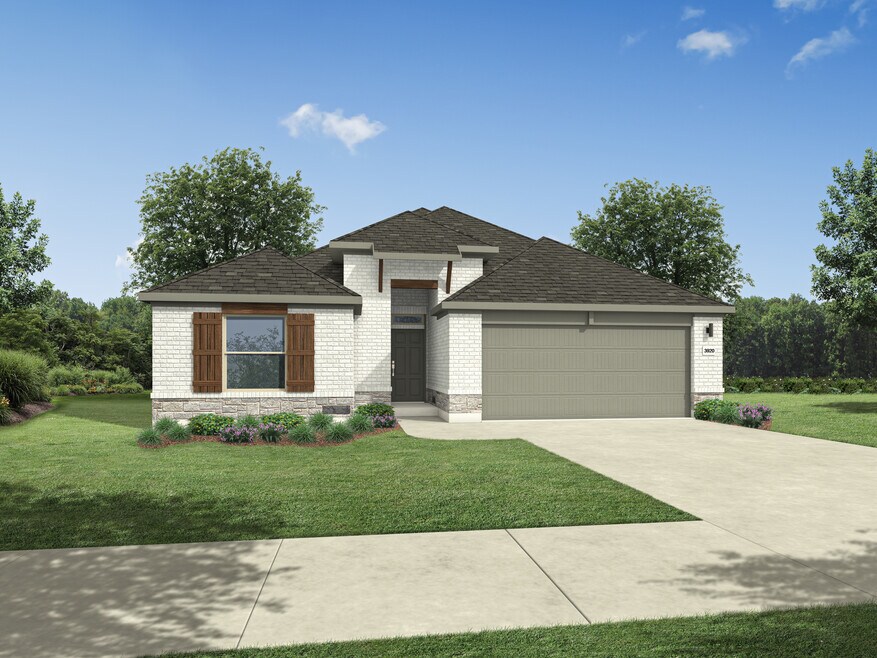
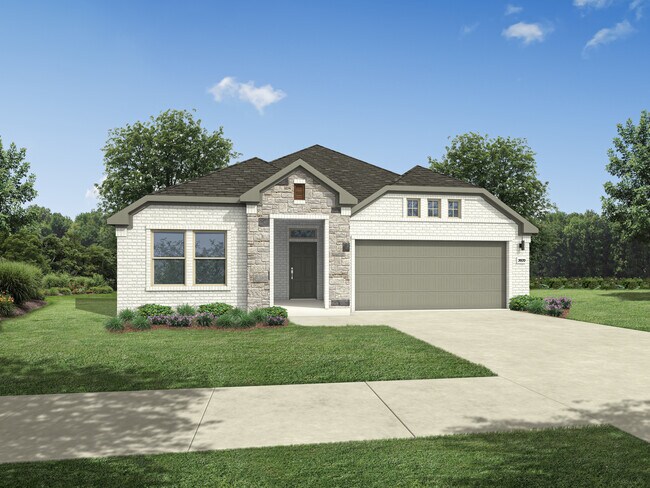
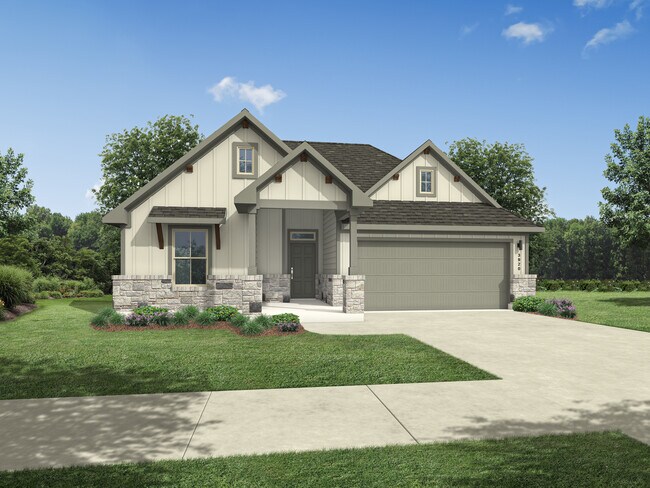
The Colorado floor plan, with its three comfortable bedrooms and two well-appointed baths, is designed for practical living with an inviting feel. This home offers a seamless flow, creating an open and connected living space that's perfect for both daily routines and gathering with loved ones. The intelligent layout maximizes every square foot, providing both functionality and a welcoming atmosphere.
Builder Incentives
Sales Office
Hours
| Monday - Saturday | 10:00 AM - 6:00 PM |
| Sunday | 12:00 PM - 6:00 PM |
Sales Team
Angela Miller
Will Trevino
Office Address
602 Universal Dr
Hutto, TX 78634
Driving Directions
Home Details
Home Type
- Single Family
HOA Fees
- $55 Monthly HOA Fees
Parking
- 2 Car Attached Garage
- Front Facing Garage
Taxes
- 2.16% Estimated Total Tax Rate
Home Design
- New Construction
Interior Spaces
- 1,678 Sq Ft Home
- 1-Story Property
- Recessed Lighting
- Family Room
- Combination Kitchen and Dining Room
Kitchen
- Breakfast Area or Nook
- Eat-In Kitchen
- Breakfast Bar
- Walk-In Pantry
- Kitchen Island
Bedrooms and Bathrooms
- 3 Bedrooms
- Primary Bedroom Suite
- Dual Closets
- Walk-In Closet
- 2 Full Bathrooms
- Primary bathroom on main floor
- Split Vanities
- Dual Vanity Sinks in Primary Bathroom
- Private Water Closet
- Bathtub with Shower
- Walk-in Shower
Laundry
- Laundry Room
- Laundry on main level
- Washer and Dryer Hookup
Utilities
- Central Heating and Cooling System
- High Speed Internet
- Cable TV Available
Additional Features
- Porch
- Minimum 50 Ft Wide Lot
Community Details
Overview
- Association fees include ground maintenance
Amenities
- Clubhouse
- Community Center
Recreation
- Community Basketball Court
- Pickleball Courts
- Community Playground
- Community Pool
- Park
- Event Lawn
- Trails
Map
Move In Ready Homes with this Plan
Other Plans in Prairie Winds - River Series
About the Builder
Trophy Signature Homes began in 2018 in Dallas-Fort Worth, Texas, building homes for buyers seeking high-quality, affordable options with a mix of functionality and design. The company focuses on single-family homes and serves the Dallas-Fort Worth market while also expanding into Austin and Houston through new communities. Trophy Signature Homes emphasizes standard features included in the base price, modern architectural styles, and a streamlined homebuying process. As part of Green Brick Partners, the company operates within a broader homebuilding platform that also includes mortgage offerings and title services for homebuyers.
Frequently Asked Questions
What are the HOA fees at Prairie Winds - River Series?
Are there any type of special taxes or special assessments to consider at Prairie Winds - River Series?
What is the tax rate at Prairie Winds - River Series?
How many floor plans are available at Prairie Winds - River Series?
How many move-in ready homes are available at Prairie Winds - River Series?
Nearby Homes
- 801 Universal Dr
- 902 Universal Dr
- 504 Streaking Star Dr
- 141 Thunderclap Terrace
- 204 Scorpius Trail
- 208 Scorpius Trail
- 236 Kates Way
- 108 Kates Way
- 220 Warner Bend
- 300 Brislecone Pass
- 208 Brislecone Pass
- 2120 County Road 132
- 5300 County Road 100
- 1151 County Road 394
- 1808 Warner Bend
- 1816 Warner Bend
- 1820 Warner Bend
- 1900 Warner Bend
- 1908 Warner Bend
- 0 County Road 100
- Prairie Winds - Gem Series
- Prairie Winds - Trophy Series
- Prairie Winds - River Series
- Prairie Winds - Texas Tree Series
- Prairie Winds - Boulevard Collection
- Prairie Winds - Reserve Collection
- Flora - 40' Homesites
- Prairie Winds - Executive Collection
- Firefly Pointe - Stonehill Collection
- Firefly Pointe - Cottage Collection
- Firefly Pointe - Classic Collection
- Firefly Pointe - Watermill Collection
- Flora
- Flora
- Flora
- Flora - 50'
- Flora - 50' Homesites
- Flora
- Flora
- Bluebonnet
Builder
Your Personal Tour Guide
Ask me questions while you tour the home.