

10645 Springfield Pike
Cincinnati, OH 45215Move-In Specials
$500 Off! May Flowers Bring MAJOR Savings! *A $500 credit will be applied to the first full month’s rent on a new 10+ month lease. This offer is available for applications received on or after 5/13/26 with move-in by 5/31/26. Offer is subject to approval and may be modified or discontinued at any time.
Highlights
- Pool
- Walk-In Closets
- Spa
- Fireplace
- Sundeck
- Picnic Area
About Commons
Move to the Beat of North Cincinnati, Ohio
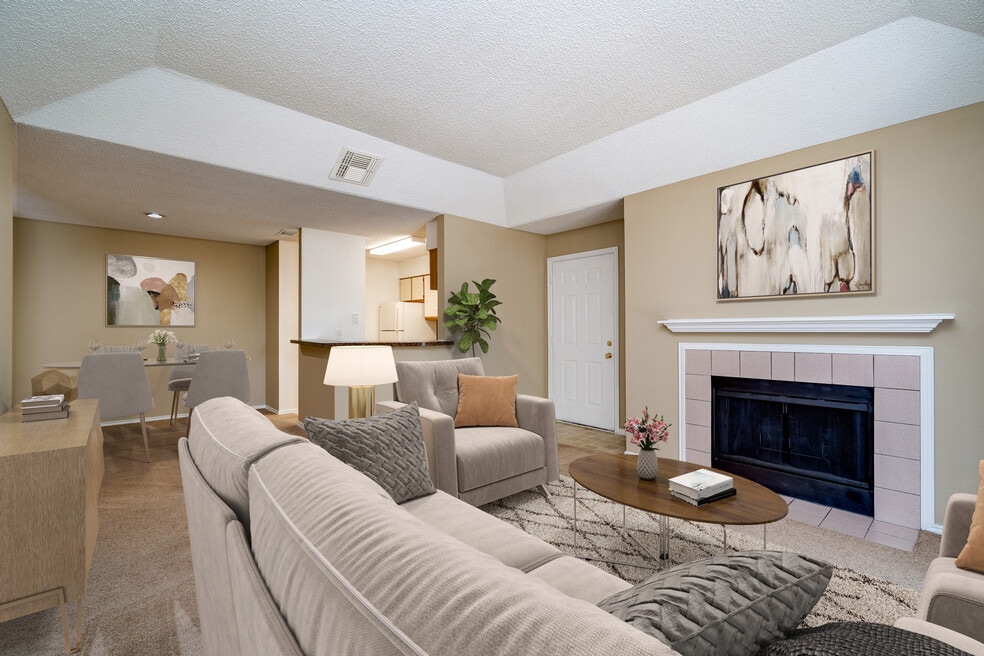
Step up to urban bliss at The Commons, where our garden-style apartment community was designed to suit your on-the-go lifestyle. Our renovated 1 and 2 bedroom floor plans boast an array of convenient features, such as large closets and air conditioning. And with our range of luxury amenities, like a swimming pool and an outdoor picnic area with barbecues, you can connect or unplug, depending on your mood.

Pricing and Floor Plans
1 Bedroom
One Bed One Bath 749 Sqft
$1,210 - $1,762
- 1 Bed
- 1 Bath
- 749 Sq Ft
| Unit | Base Price | Sq Ft | Availability | Unit Details |
|---|---|---|---|---|
| 11134 | $1,210 | 749 | Now | |
| 7133 | $1,210 | 749 | Now | |
| 8133 | $1,210 | 749 | Now | |
| 1221 | $1,225 | 749 | Now | |
| 6321 | $1,225 | 749 | Now | |
| 7322 | $1,225 | 749 | Now | |
| 4133 | $1,260 | 749 | Now | |
| 4331 | $1,260 | 749 | Now | |
| 5133 | $1,260 | 749 | Now | |
| 7321 | $1,275 | 749 | Now | |
| 9321 | $1,275 | 749 | Now | |
| 8311 | $1,290 | 749 | Now | |
| 10113 | $1,290 | 749 | May 29 | |
| 1033 | $1,220 | 749 | Jun 1 | |
| 3124 | $1,460 | 749 | Jun 3 | |
| 12114 | $1,405 | 749 | Jul 20 | |
| 9331 | $1,250 | 749 | Jul 27 | |
| 2123 | $1,265 | 749 | Jul 30 |
2 Bedrooms
Two Bed Two Bath 1020 Sqft
$1,520 - $1,900
- 2 Beds
- 2 Baths
- 1,020 Sq Ft
| Unit | Base Price | Sq Ft | Availability | Unit Details |
|---|---|---|---|---|
| 4131 | $1,520 | 1,020 | Now | |
| 2324 | $1,540 | 1,020 | Now | |
| 8122 | $1,590 | 1,020 | Now | |
| 1011 | $1,605 | 1,020 | Now | |
| 4314 | $1,605 | 1,020 | Now | |
| 8112 | $1,645 | 1,020 | Now | |
| 12132 | $1,610 | 1,020 | May 29 | |
| 8313 | $1,585 | 1,020 | Jul 3 |
Two Bed Two Bath 1024 Sqft
$1,555 - $1,925
- 2 Beds
- 2 Baths
- 1,024 Sq Ft
| Unit | Base Price | Sq Ft | Availability | Unit Details |
|---|---|---|---|---|
| 5132 | $1,555 | 1,024 | Jun 14 | |
| 5122 | $1,620 | 1,024 | Jun 14 | |
| 6333 | $1,605 | 1,024 | Jul 6 |
Fees and Policies
The fees below are based on community-supplied data and may exclude additional fees and utilities.Property Fee Disclaimer: Based on community-supplied data and independent market research. Subject to change without notice. May exclude fees for mandatory or optional services and usage-based utilities.
Community Details
Property Information
- Built in 1989
- 288 units/3 stories
Community Amenities
Property Services
- Laundry Facilities
- Property Manager on Site
- Car Wash Area
- Maintenance on site
Shared Community
- Business Center
Fitness & Recreation
- Fitness Center
- Pool
- Spa
- Racquetball Court
Outdoor Features
- Courtyard
- Picnic Area
- Sundeck
Additional Amenities
- Air Conditioner
- Backsplash
- Bathroom
- Black Appliances
- Carpeting
- Ceiling Fan in Select Homes
- Dishwasher in Select Homes
- Efficient Appliances
- Electric Fireplace
- Garbage Disposal
- Grilling Station and Picnic Area
- Microwave in Select Homes
- Patio or Balcony in Select Homes
- Plank Flooring
- Planl Flooring
- Side-by-Side Washer and Dryer
- Upgraded Bathroom
- Upgraded Kitchen
- Upgraded Plank Flooring
- Walk-In Closet
- Washer and Dryer in Select Homes
- White Cabinets
- White Cabintets
- Wood Fireplace
Apartment Features
Indoor Features
- Air Conditioning
- Cable Ready
- Fireplace
- Washer/Dryer
- Washer/Dryer Hookup
- Heating
- Ceiling Fans
- High Speed Internet Access
- Tub/Shower
Kitchen Features & Appliances
- Dishwasher
- Disposal
- Microwave
- Kitchen
- Granite Countertops
- Refrigerator
- Stainless Steel Appliances
- Range
Model Details
- Walk-In Closets
- Carpet
- Dining Room
- Vinyl Flooring
- Window Coverings
- Balcony
- Patio
Matterport 3D Tour
Map
- 820 van Nes Dr
- 835 Ivy Ave
- 103 W Sharon Rd
- 505 Glendale Milford Rd
- 45 S Lake Ave
- 10167 Wayne Ave
- 1120 Jefferson Ave
- 502 Marion Rd
- 163 Washington Ave
- 9 Little Creek Ln
- 14 Hetherington Ct
- 10152 Chester Rd
- 10124 Chester Rd
- 398 Brookhaven Ave
- 10060 Ronnie Rd
- 10152 Timberview Ct
- 162 Sheffield Rd
- 10643 Morning Glory Ln
- 10055 Ronnie Rd
- 10322 Lochcrest Dr
- 51 Bishopsgate Dr
- 20 E Sharon Rd Unit . # 1
- 911 Prairie Ave
- 1 Kenilworth Ct
- 144 Merchant St
- 10562 Toulon Dr
- 11580 Olde Gate Dr
- 151 Versailles
- 552 Waycross Rd
- 11365 Lippelman Rd
- 11457 Chester Rd
- 320 Glensprings Dr
- 11795 Rose Ln
- 1235 Chesterdale Dr
- 314 Elm St
- 631 Mulberry St
- 617 van Roberts Place
- 100 Kelly Rd
- 300-400 Hillside Ave
- 439 Hidden Valley Ln
Ask me questions while you tour the home.