


Verified badge confirms data from builder
Estimated payment starting at $2,692/month
Total Views
12,261
4
Beds
2
Baths
2,314
Sq Ft
$175
Price per Sq Ft
Highlights
- New Construction
- Lawn
- Breakfast Area or Nook
- Views Throughout Community
- Screened Porch
- 2 Car Attached Garage
About This Floor Plan
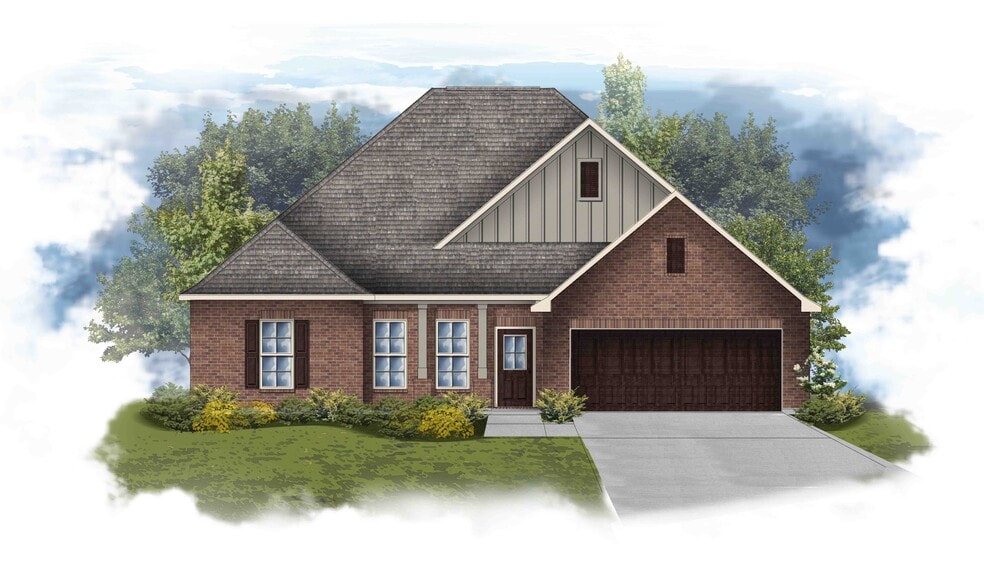
Welcome to the Comstock III H by DSLD Homes, where energy-efficient construction meets spacious, contemporary design. Offering 2,314 square feet of living space and a total area of 3,160 square feet, this four-bedroom, two-bathroom home is perfect for families seeking comfort, functionality, and modern appeal.The open floor plan enhances the flow of the home, seamlessly connecting the kitchen, living room, and dining area for a bright, welcoming environment. Recessed can lighting in the kitchen adds an elegant touch, making the space feel modern and inviting. The walk-in pantry ensures that the kitchen remains organized and functional, perfect for meal prep and storage.The owners suite offers a peaceful retreat with a double vanity and a separate walk-in shower, creating a spa-like experience in the comfort of your own home. The home's design emphasizes energy-efficient features to help reduce utility bills while providing a comfortable, eco-friendly living environment.The brick and siding exterior of the Comstock III H combines timeless curb appeal with the durability of siding, offering a low-maintenance, modern look. The two-car garage provides ample parking and storage space, while the covered rear patio is ideal for enjoying the outdoors in comfort.With its thoughtful design, modern finishes, and energy-efficient systems, the Comstock III H by DSLD Homes is the perfect place to call homeproviding you with the space, style, and savings you need.
Sales Office
All tours are by appointment only. Please contact sales office to schedule.
Sales Team
Mike Turner
Heath Greaud
Office Address
120 Dolf Leaf Ln
Huntsville, AL 35811
Driving Directions
Home Details
Home Type
- Single Family
Parking
- 2 Car Attached Garage
- Front Facing Garage
Taxes
- No Special Tax
Home Design
- New Construction
Interior Spaces
- 2,314 Sq Ft Home
- 1-Story Property
- Dining Area
- Screened Porch
Kitchen
- Breakfast Area or Nook
- Eat-In Kitchen
- Breakfast Bar
- Kitchen Island
Bedrooms and Bathrooms
- 4 Bedrooms
- Walk-In Closet
- 2 Full Bathrooms
- Double Vanity
- Private Water Closet
- Bathtub with Shower
- Walk-in Shower
Utilities
- Central Heating and Cooling System
- High Speed Internet
Additional Features
- Screened Patio
- Lawn
Community Details
- Views Throughout Community
- Pond in Community
Community Map
Map
Other Plans in Cedar Gap Estates
Plan History
| Date | Event | Price | List to Sale | Price per Sq Ft |
|---|---|---|---|---|
| 07/28/2025 07/28/25 | For Sale | $404,990 | -- | $175 / Sq Ft |
Source: DSLD Homes
About the Builder
DSLD Homes began in Louisiana and grew into a residential homebuilder with a broad presence across the Southern United States. The company builds new single-family homes in communities across Louisiana, Alabama, Florida, Mississippi, Texas, and Tennessee, with a focus on energy efficiency and lasting value. DSLD Homes also supports buyers through mortgage services and customer care, creating a more integrated homebuying process. The business centers on new-home construction, community development, and post-sale support for homeowners.
Frequently Asked Questions
How many homes are planned at Cedar Gap Estates
How many floor plans are available at Cedar Gap Estates?
How many move-in ready homes are available at Cedar Gap Estates?
Nearby Homes
- 0 Old Gurley Rd NE Unit 27338845
- lot 1 Old Gurley Rd NE
- .73 Acres Highway 72 E
- 304 Brownsboro Rd
- 86+ Acres Jordan Rd
- 149 River Mill Rd
- 403 Naugher Rd
- 412 Delia Ann Ln
- 1256 Dug Hill Rd
- 1556 Ryland Pike
- 2819 Talon Cir
- 2812 Talon Cir
- 64 Acres Hawks Way NE
- 35.5 Acres Hawks Way NE
- 4005 Hawks Way NE
- 19 Acres Hawks Way NE
- 1420 Monte Sano Blvd SE
- 4011 Hawks Way NE
- 2507 Oakwood Ave NE
- 2002 James Everett Dr
- Cedar Gap Estates
- Monte Sano Ridge
- Monte Sano Ridge
- Trailhead - Park Series
- Trailhead - Cove Series
- Deerfield
- Blue Ridge at Mount Carmel - Signature Series
- Blue Ridge at Mount Carmel - Founders Series
- Southern Trail - Heritage
- Bingham Corners
- Southern Trail - Cottages
- Southern Trail - Ranchers
- Greenbrier Preserve - Sweetwater
- Berry Cove
- Pennington
- McMullen Cove - McCullen Cove
- Olde Savannah
- Riverton Preserve
- St. Clair Place - Cottages
- St. Clair Place - Townhomes
Builder
Your Personal Tour Guide
Ask me questions while you tour the home.