

Move-In Specials
Get Up To 2 Months Free!
Highlights
- Media Center/Movie Theatre
- Pet Washing Station
- Security System
- Deck
- Spa
- Pet Play Area
About Conwell
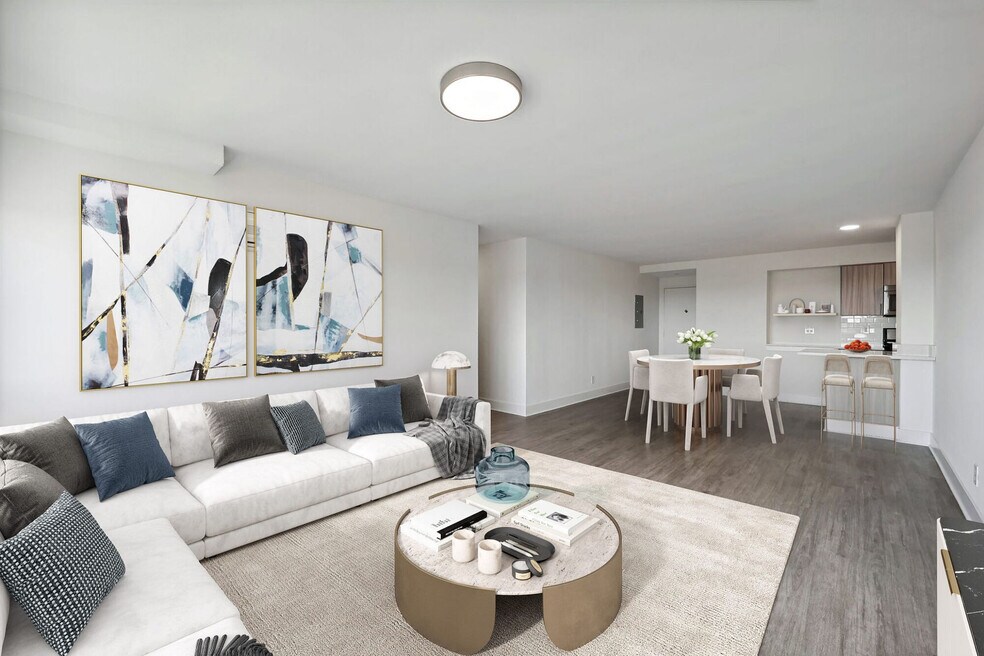
Discover an unparalleled urban living experience at The Conwell DC, ideally situated on Wisconsin Ave and overlooking the iconic National Cathedral in Washington, D.C. Embrace a lifestyle that combines modern elegance with breathtaking views of one of the city's most cherished landmarks. Immerse yourself in thoughtfully designed interiors, where contemporary finishes and open layouts create a welcoming retreat flooded with natural light. From the convenience of our prime location, you'll enjoy seamless access to cultural destinations, upscale dining, and vibrant entertainment, all while savoring the tranquility of your private oasis. Whether you're captivated by the architectural marvel of the National Cathedral or drawn to the bustling city life, The Conwell Apartments offer a truly distinctive way to experience the heart and soul of D.C.
Elevate your every day at The Conwell Apartments, where sophistication and convenience converge against the backdrop of the National Cathedral. Indulge in upscale amenities, from the rooftop relaxation lounge to the well-appointed fitness room, all while relishing in the beauty of your surroundings. With Wisconsin Ave at your doorstep and the National Cathedral as your backdrop, your address becomes a statement and your home an experience.
**We will not refuse to rent a rental unit to a person because the person will provide the rental payment, in whole or in part, through a voucher for rental housing assistance provided by the District or federal government.**

Pricing and Floor Plans
The total monthly price shown includes only the required fees. Additional fees may still apply to your rent. Use the rental calculator to estimate all potential associated costs.
Studio
ST2
- Studio
- 1 Bath
- 275 Sq Ft
- $1,000 deposit
ST1
- Studio
- 1 Bath
- 325 Sq Ft
- $1,000 deposit
ST3
- Studio
- 1 Bath
- 515 Sq Ft
- $1,000 deposit
| Unit | Total Price | Sq Ft | Availability | Unit Details |
|---|---|---|---|---|
| 207 | $1,999 | 515 | Oct 24 |
1 Bedroom
1B2
- 1 Bed
- 1 Bath
- 535 Sq Ft
- $1,000 deposit
1B1
- 1 Bed
- 1 Bath
- 452 Sq Ft
- $1,000 deposit
| Unit | Total Price | Sq Ft | Availability | Unit Details |
|---|---|---|---|---|
| 006 | $2,099 | 452 | Now |
1B4
- 1 Bed
- 1 Bath
- 720 Sq Ft
- $1,000 deposit
1B3
- 1 Bed
- 1 Bath
- 670 Sq Ft
- $1,000 deposit
| Unit | Total Price | Sq Ft | Availability | Unit Details |
|---|---|---|---|---|
| 306 | $2,199 | 670 | Now | |
| 303 | $2,299 | 670 | Now | |
| 603 | $2,315 | 670 | Sep 4 |
2 Bedrooms
2B1
- 2 Beds
- 1 Bath
- 890 Sq Ft
- $1,000 deposit
| Unit | Total Price | Sq Ft | Availability | Unit Details |
|---|---|---|---|---|
| 204 | $2,950 | 890 | Now |
Fees and Policies
The fees below are based on community-supplied data and may exclude additional fees and utilities. Use the Rent Estimate Calculator to determine your monthly and one-time costs based on your requirements.
Property Fee Disclaimer: Based on community-supplied data and independent market research. Subject to change without notice. May exclude fees for mandatory or optional services and usage-based utilities.
Community Details
Property Information
- Built in 1959
- 72 units/8 stories
Lease Options
- 12 mo
Community Amenities
Property Services
- 24 Hour Access
- Controlled Access
- Laundry Facilities
- Property Manager on Site
- Security System
- Pet Play Area
- Grocery Service
- Pet Washing Station
Shared Community
- Storage Space
- Elevator
- Lounge
Fitness & Recreation
- Fitness Center
- Spa
- Media Center/Movie Theatre
- Bicycle Storage
Outdoor Features
- Grill
- Sundeck
- Dog Park
Additional Amenities
- Bike Room
- Cathedral View*
- Close to Dog Park
- In-home washer and dryer
- Light Brown Wood Grain Cabinets
- Light Grey wood Grain Cabinets
- Modern Lobby
- On-site Laundry Facilities
- Online Rent Payment
- Plank Flooring
- Resident Exclusive Credit Building Program
- Rooftop Deck with Grilling Stations
- Walk to bus line
- Walking Distance to Blue 96 Bus Line
- White Cabinets
Apartment Features
Indoor Features
- Air Conditioning
- Washer/Dryer
- Wi-Fi
- Wheelchair Accessible (Rooms)
Kitchen Features & Appliances
- Dishwasher
- Disposal
- Microwave
- Granite Countertops
- Refrigerator
- Oven
- Stainless Steel Appliances
- Range
- Breakfast Nook
- Pantry
Model Details
- Tile Floors
- Hardwood Floors
- Vaulted Ceiling
- Views
- Dining Room
- Balcony
- Deck
- Patio
Matterport 3D Tours
Map
- 3219 Wisconsin Ave NW Unit 201
- 3219 Wisconsin Ave NW Unit 301
- 3217 Wisconsin Ave NW Unit 6A
- 3315 Wisconsin Ave NW Unit 1
- 3315 Wisconsin Ave NW Unit B3
- 3315 Wisconsin Ave NW Unit 707
- 3519 Lowell St NW
- 3615 Norton Place NW
- 3114 Wisconsin Ave NW Unit 302
- 3130 38th St NW
- 3100 Wisconsin Ave NW Unit 202
- 3100 Wisconsin Ave NW Unit 105
- 3100 Wisconsin Ave NW Unit 406
- 3626 Ordway St NW
- 3401 38th St NW Unit 316
- 3401 38th St NW Unit 324
- 3028 Wisconsin Ave NW Unit 105
- 3026 Wisconsin Ave NW Unit 109
- 3026 Wisconsin Ave NW Unit 205
- 3024 Wisconsin Ave NW Unit 101
- 3315 Wisconsin Ave NW
- 3725 Macomb St NW
- 3210 Wisconsin Ave NW
- 3247 38th St NW
- 3206 Wisconsin Ave NW
- 3140 Wisconsin Ave NW
- 3130 Wisconsin Ave NW
- 3401 38th St NW Unit TWR-609
- 3401 38th St NW Unit P15-202
- 3401 38th St NW Unit 314
- 3401 38th St NW Unit P04-301
- 3401 38th St NW Unit P02-101
- 3401 38th St NW Unit P08-102
- 3401 38th St NW Unit P17-302
- 3401 38th St NW Unit P21-301
- 3401 38th St NW Unit TWR-215
- 3401 38th St NW Unit P25-102
- 3401 38th St NW Unit T25-101
- 3401 38th St NW Unit TWR-515
- 3401 38th St NW Unit TWR-517
Ask me questions while you tour the home.