

Move-In Specials
LIMITED TIME - ASK US HOW TO GET 6 WEEKS FREE RENT!* *Terms & restrictions apply/subject to end without notice.
Highlights
- Cabana
- High Ceilings
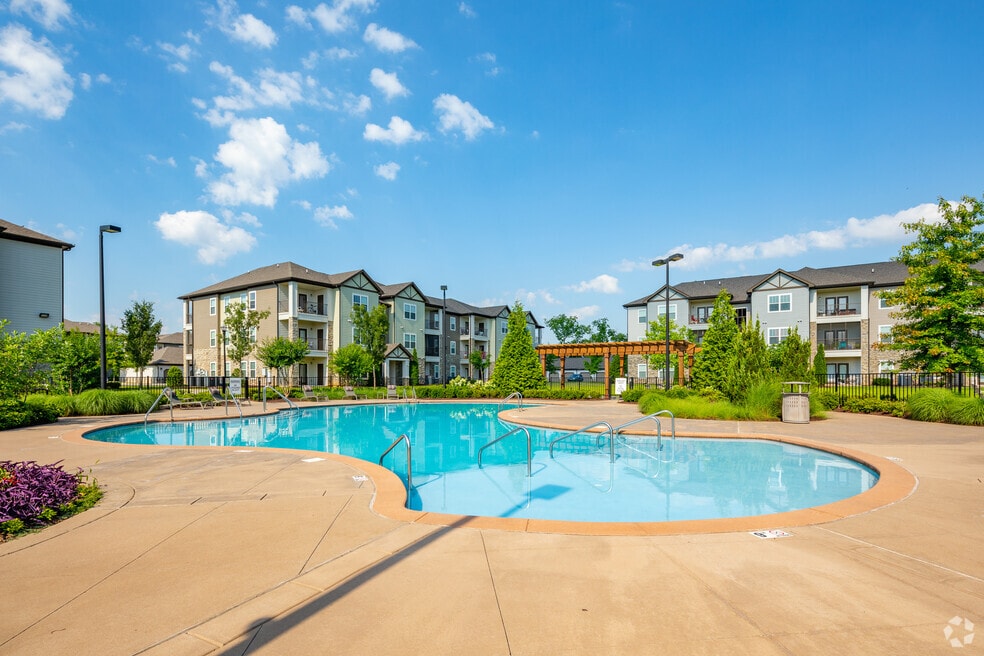
- Pool
- Pet Play Area
- Sundeck
- Dog Park
About Copperfield
Indulge in a lifestyle where you can have it all! Live in the most premier apartments in Smyrna, TN. Our incredible collection of luxury one, two and three bedroom apartments with thoughtfully curated resort-inspired features and amenities creates an ambiance unrivaled to any other. Interior luxuries include spacious kitchens with sophisticated granite countertops, stainless appliances and custom espresso cabinetry. Complimenting your apartment home, you will also enjoy the comfort of ceiling fans and the convenience of an in-home washer and dryer. Step into style in your open-concept living area with oversized windows allowing endless natural light. Compelling designs surrounded by thoughtful amenities and meticulous landscaping make Copperfield apartments the most sought-after address in Smyrna, TN.

Pricing and Floor Plans
1 Bedroom
Jasper
$1,371 - $1,575
- 1 Bed
- 1 Bath
- 859 Sq Ft
| Unit | Base Price | Sq Ft | Availability | Unit Details |
|---|---|---|---|---|
| 0721 | $1,371 | 859 | Now | |
| 0731 | $1,388 | 859 | Now | |
| 0928 | $1,449 | 859 | Now | |
| 0918 | $1,575 | 859 | Now | |
| 0426 | $1,435 | 859 | Sep 4 | |
| 0923 | $1,400 | 859 | Oct 13 | |
| 0733 | $1,380 | 859 | Oct 15 |
2 Bedrooms
Citrine
$1,496 - $1,530
- 2 Beds
- 1 Bath
- 951 Sq Ft
| Unit | Base Price | Sq Ft | Availability | Unit Details |
|---|---|---|---|---|
| 0323 | $1,496 | 951 | Now | |
| 1138 | $1,521 | 951 | Sep 22 | |
| 1118 | $1,530 | 951 | Oct 27 |
Sapphire
$1,690 - $2,017
- 2 Beds
- 2 Baths
- 1,141 Sq Ft
| Unit | Base Price | Sq Ft | Availability | Unit Details |
|---|---|---|---|---|
| 1224 | $2,017 | 1,141 | Now | |
| 1212 | $1,778 | 1,141 | Sep 30 | |
| 0335 | $1,690 | 1,141 | Nov 6 |
3 Bedrooms
Emerald
$1,855 - $1,931
- 3 Beds
- 2 Baths
- 1,387 Sq Ft
| Unit | Base Price | Sq Ft | Availability | Unit Details |
|---|---|---|---|---|
| 0836 | $1,855 | 1,387 | Now | |
| 0538 | $1,871 | 1,387 | Now | |
| 0826 | $1,875 | 1,387 | Now | |
| 0838 | $1,886 | 1,387 | Now | |
| 0531 | $1,871 | 1,387 | Aug 29 | |
| 0828 | $1,931 | 1,387 | Sep 2 | |
| 0623 | $1,931 | 1,387 | Oct 1 | |
| 0626 | $1,902 | 1,387 | Oct 10 |
Fees and Policies
The fees below are based on community-supplied data and may exclude additional fees and utilities.Property Fee Disclaimer: Based on community-supplied data and independent market research. Subject to change without notice. May exclude fees for mandatory or optional services and usage-based utilities.
Community Details
Property Information
- Built in 2016
- 288 units/3 stories
Community Amenities
Property Services
- Property Manager on Site
- Pet Play Area
- Car Charging Station
- Maintenance on site
- Online Services
Shared Community
- Clubhouse
- Breakfast/Coffee Concierge
Fitness & Recreation
- Fitness Center
- Playground
- Pool
- Gameroom
- Volleyball Court
Outdoor Features
- Picnic Area
- Cabana
- Grill
- Sundeck
- Dog Park
Additional Amenities
- 9 Foot Ceilings
- Business Lounge
- Ceiling Fans in Living Room and Primary Bedroom
- Ceramic Tile Tub Enclosures
- Coffee Bar
- Electronic Car Charging Stations
- Espresso Cabinets
- Extended Height Upper Kitchen Cabinets
- In-Home Washer and Dryer
- Kitchens with Granite Countertops
- Outdoor Fireplace and Firepit
- Picnic Areas with BBQ Grills
- Private Patio Storage Room
- Private Walk Out Patio
- Screened Patios*
- Stainless-Steel Appliances
- Two Dog Parks and Pet Stations
- Wood-Style Flooring
Apartment Features
Indoor Features
- Air Conditioning
- Cable Ready
- Washer/Dryer
- Heating
- Ceiling Fans
- Double Vanities
- High Speed Internet Access
- Tub/Shower
- Smoke Free
Kitchen Features & Appliances
- Dishwasher
- Microwave
- Kitchen
- Granite Countertops
- Ice Maker
- Refrigerator
- Oven
- Stainless Steel Appliances
- Range
- Freezer
- Pantry
Model Details
- Hardwood Floors
- Views
- Double Pane Windows
- Vinyl Flooring
- Window Coverings
- High Ceilings
- Large Bedrooms
- Balcony
- Patio
Property Site Map
Select a unit to view pricing and availability
Matterport 3D Tours
Map
- 101 Circle Dr
- 719 Williamsburg Dr
- 712 Williamsburg Dr
- 103 Chevy Chase Trail
- 311 Mayfield Dr
- 102 Halfrunner Way Unit 102
- 100 Halfrunner Way Unit 100
- 405 Ravencliff Ct
- 313 Dartford Ct
- 307 Dartford Ct
- 122 Brandon Trail
- 315 Pioneer Dr
- 300 Clearview Dr
- 1170 Rimrock Rd
- 111 Belaire Dr
- 0 Chicken Pike
- 109 Joella Dr
- 319 Holston Dr
- 135 Cross Ct
- 317 Camargue Ct
- 1090 Way
- 1511 Gregory Mills Dr
- 417 Enon Springs Rd E
- 324 Stewarts Landing Cir
- 339 Stewarts Landing Cir
- 141 Bailey Collins Dr
- 313 Stewarts Landing Cir
- 340 Stewarts Landing Cir
- 329 Stewarts Landing Cir
- 410 Lawson Rd
- 124 Cannonade Ct
- 630 Windellwood Cir
- 101 Davis Park Dr
- 100 Vanderford Ln
- 103 Raspberry Ln
- 1005 Legacy Ct
- 6002 Boxer Place
- 1000 Legacy Ct
- 406 Hazelwood Dr
- 1071 Legacy Ct
Ask me questions while you tour the home.