

Move-In Specials
A Summer of Savings $1000 off 1st month's rent for select units with 12+ month lease
Highlights
- Pickleball Court
- Pet Washing Station
- Pool
- Office
- Dog Park
- Gated
About Corsa
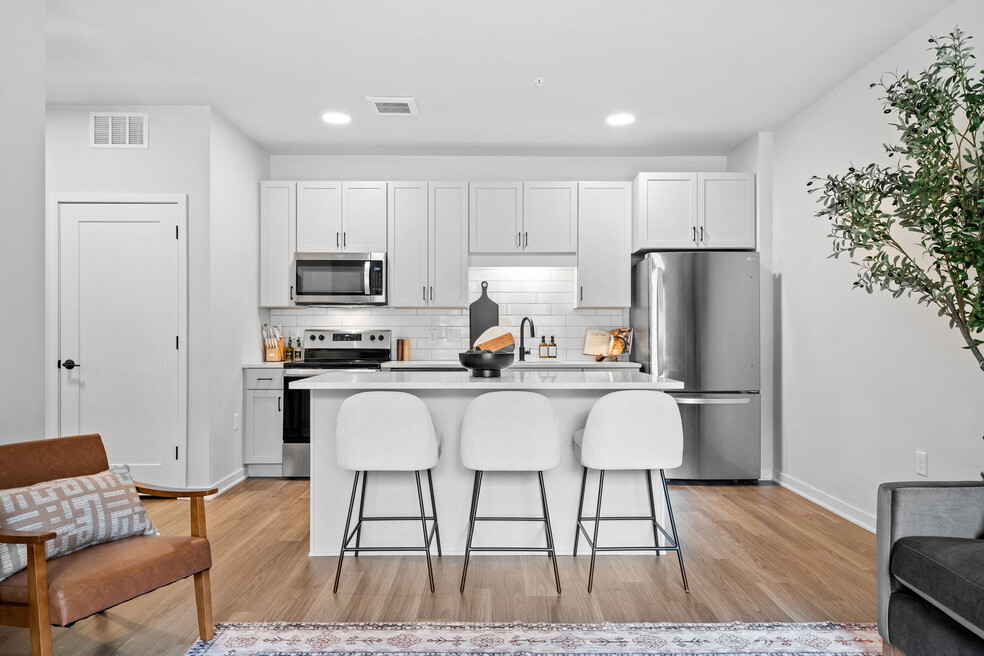
Corsa Apartments – Modern Living in St. Louis ParkWelcome to Corsa Apartments, where contemporary design and exceptional amenities create the perfect living environment. Choose from studio to two-bedroom floor plans, each featuring in-unit washers and dryers, spacious closets, and private balconies. Our community offers a resort-style pool, hot tub, fitness center, yoga studio, rooftop lounge, private theater, and more. Located in the Wolfe Park neighborhood, Corsa provides easy access to major employers and downtown Minneapolis. Discover the lifestyle you deserve—schedule a tour today.

Pricing and Floor Plans
The total monthly price shown includes only the required fees. Additional fees may still apply to your rent.
1 Bedroom
A2
- 1 Bed
- 1 Bath
- 539 Sq Ft
| Unit | Base Price | Sq Ft | Availability | Unit Details |
|---|---|---|---|---|
| 537 | $1,625 | 539 | Sep 10 | |
| 350 | $1,600 | 539 | Oct 9 | |
| 137 | $1,585 | 539 | Nov 28 |
A3
- 1 Bed
- 1 Bath
- 643 Sq Ft
| Unit | Base Price | Sq Ft | Availability | Unit Details |
|---|---|---|---|---|
| 206 | $1,635 | 643 | Now |
A6
- 1 Bed
- 1 Bath
- 580 Sq Ft
| Unit | Base Price | Sq Ft | Availability | Unit Details |
|---|---|---|---|---|
| 308 | $1,713 | 580 | Sep 10 |
B7
- 1 Bed
- 1 Bath
- 664 Sq Ft
| Unit | Base Price | Sq Ft | Availability | Unit Details |
|---|---|---|---|---|
| 331 | $1,858 | 665 | Aug 28 | |
| 436 | $1,878 | 664 | Oct 8 | |
| 349 | $1,818 | 664 | Nov 9 |
B4
- 1 Bed
- 1 Bath
- 719 Sq Ft
| Unit | Base Price | Sq Ft | Availability | Unit Details |
|---|---|---|---|---|
| 521 | $1,953 | 719 | Sep 10 |
C2
- 1 Bed
- 1 Bath
- 782 Sq Ft
| Unit | Base Price | Sq Ft | Availability | Unit Details |
|---|---|---|---|---|
| 309 | $2,005 | 782 | Oct 10 |
B3
- 1 Bed
- 1 Bath
- 771 Sq Ft
| Unit | Base Price | Sq Ft | Availability | Unit Details |
|---|---|---|---|---|
| 407 | $2,020 | 771 | Oct 10 |
C1
- 1 Bed
- 1 Bath
- 811 Sq Ft
| Unit | Base Price | Sq Ft | Availability | Unit Details |
|---|---|---|---|---|
| 219 | $2,061 | 811 | Sep 10 | |
| 218 | $2,061 | 811 | Nov 10 |
C3
- 1 Bed
- 1 Bath
- 873 Sq Ft
| Unit | Base Price | Sq Ft | Availability | Unit Details |
|---|---|---|---|---|
| 103 | $2,146 | 873 | Now |
3 Bedrooms
F1
- 3 Beds
- 2 Baths
- 1,299 Sq Ft
| Unit | Base Price | Sq Ft | Availability | Unit Details |
|---|---|---|---|---|
| 513 | $3,144 | 1,299 | Sep 7 |
Fees and Policies
The fees below are based on community-supplied data and may exclude additional fees and utilities.Property Fee Disclaimer: Based on community-supplied data and independent market research. Subject to change without notice. May exclude fees for mandatory or optional services and usage-based utilities.
Community Details
Property Information
- Built in 2023
- 250 units/5 stories
Lease Options
- 9 - 15 Month Leases
Community Amenities
Property Services
- Property Manager on Site
- Package Service
- Recycling
- Pet Washing Station
Shared Community
- Conference Rooms
- Elevator
- Lounge
Fitness & Recreation
- Fitness Center
- Pool
- Gameroom
- Bicycle Storage
- Hot Tub
- Pickleball Court
Outdoor Features
- Courtyard
- Gated
- Dog Park
Additional Amenities
- Air Conditioner
- Balcony*
- Bike Storage Available
- BILT Rewards
- Carpeting*
- Clubroom
- Complimentary Coffee Bar
- Coworking Spaces
- Dog Run
- Efficient Appliances
- Electronic Thermostat
- Game Room
- Keyless Entry
- Large Closets
- Large Windows
- Outdoor Courtyard
- Pickleball Court
- Private Dining
- Private Theater
- Resort-Style Pool & Patio
- Rooftop Cocktail Lounge
- Rooftop Terrace
- Storage Rental Options
- Walk Out*
- Wheelchair Access
- Wood-Like Plank Flooring
- Work-From-Home Offices
- Yoga Studio
Apartment Features
Indoor Features
- Air Conditioning
- Cable Ready
- Washer/Dryer
Kitchen Features & Appliances
- Dishwasher
- Disposal
- Microwave
- Ice Maker
- Refrigerator
Model Details
- Office
- Window Coverings
- Balcony
Matterport 3D Tour
Map
- 4530 Park Commons Dr Unit 317
- 4530 Park Commons Dr Unit 213
- 3707 Grand Way Unit 102
- 3709 Grand Way Unit 122
- 4516 Highway 7 Unit 1
- 3025 Natchez Ave S
- 4525 Park Commons Dr Unit 521
- 4525 Park Commons Dr Unit 205
- 4730 Park Commons Dr Unit 218
- 4525 Park Commons Dr Unit 201
- 3707 Joppa Ave S
- 3724 Joppa Ave S
- 4820 Park Commons Dr Unit 235
- 3125 Inglewood Ave S Unit 202
- 3125 Inglewood Ave S Unit 201
- 2947 Quentin Ave
- 4616 Vallacher Ave
- 4620 Vallacher Ave
- 4624 Vallacher Ave
- 3416 Xenwood Ave S
- 3510 Beltline Blvd
- 4531 W 36 1 2 St
- 3130 Monterey Ave S
- 4501 Park Glen Rd
- 3612-3624 Lynn Ave
- 3601 Park Center Blvd
- 4820 Highway 7
- 4320 36 1 2 St
- 4505 W 36 1 2 St
- 4301 Park Glen Rd
- 3714 Kipling Ave
- 3504 Minikahda Ct
- 3127 S Highway 100
- 3025 Ottawa Ave S
- 5707 Highway 7
- 3150 Raleigh Ave
- 3920 Excelsior Blvd
- 3820 Grand Way
- 5690 W 36th St
- 4800 Excelsior Blvd
Ask me questions while you tour the home.