

Move-In Specials
Receive 6 weeks of free rent! *Select apartment homes qualify. Contact our team for more information.
Highlights
- English and Spanish Speaking Staff
- Media Center/Movie Theatre
- Cabana
- Porch
- High Ceilings
- Pool
About Cortland on the Loop
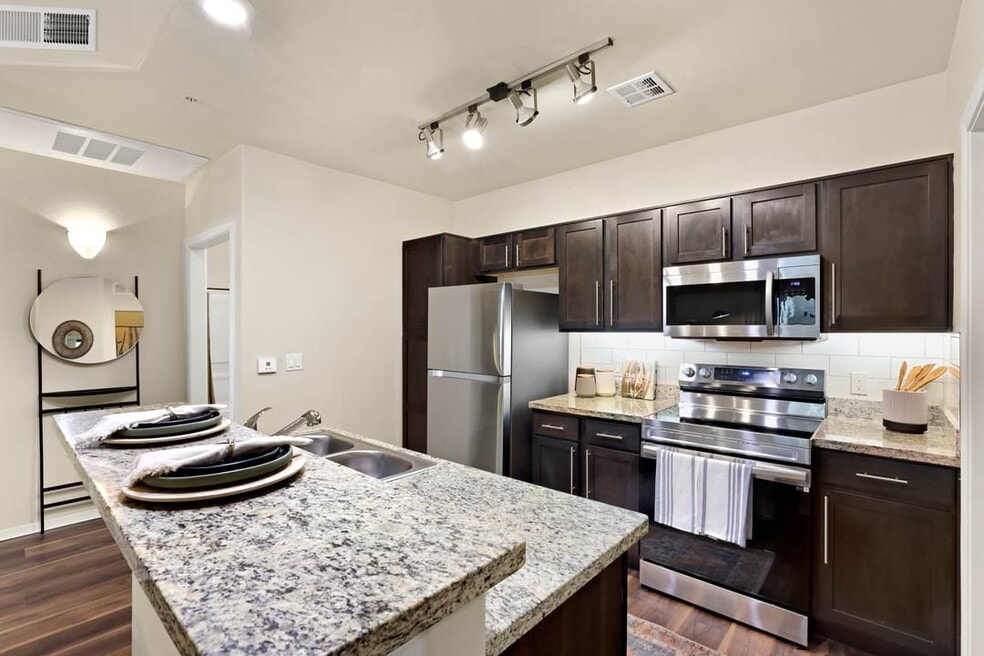
With easy access to Rillito River Park, The Chuck Huckelberry Loop, and I-10, our apartments on River Road connect you to a world of opportunity in Tucson, AZ. Modern features like granite countertops and wood-style flooring will make you proud to call any of our one, two, and three-bedroom luxury apartments in Tucson home.
Convenience to major employers like Raytheon, The University of Arizona, and?Northwest Medical Center makes your everyday commute a breeze. And when you’re considering your weekend (or weeknight) plans, you have plenty of options for shopping, dining, and recreation nearby. Hop on one of our free electric bike rentals and go for a ride on The Chuck Huckelberry Loop, or treat yourself to some shopping at La Encantada Mall.
No matter what your day looks like, you’ll come home to the hospitality and service of a community team dedicated to you.

Pricing and Floor Plans
The total monthly price shown includes only the required fees. Additional fees may still apply to your rent. Use the rental calculator to estimate all potential associated costs.
1 Bedroom
The River
- 1 Bed
- 1 Bath
- 786 Sq Ft
| Unit | Total Price | Sq Ft | Availability | Unit Details |
|---|---|---|---|---|
| 11104 | $1,654 | 786 | Oct 3 | |
| 12203 | $1,629 | 786 | Oct 7 | |
| 11204 | $1,629 | 786 | Oct 15 | |
| 10303 | $1,694 | 786 | Oct 25 | |
| 01305 | $1,679 | 786 | Oct 28 |
A1 - The River
- 1 Bed
- 1 Bath
- 786 Sq Ft
2 Bedrooms
The Foothills
- 2 Beds
- 2 Baths
- 1,056 Sq Ft
| Unit | Total Price | Sq Ft | Availability | Unit Details |
|---|---|---|---|---|
| 02301 | $1,797 | 1,056 | Nov 8 |
The Mountain
- 2 Beds
- 2 Baths
- 1,110 Sq Ft
| Unit | Total Price | Sq Ft | Availability | Unit Details |
|---|---|---|---|---|
| 01208 | $1,847 | 1,110 | Oct 2 | |
| 03208 | $1,847 | 1,110 | Nov 5 | |
| 07208 | $1,887 | 1,110 | Nov 5 | |
| 06108 | $1,872 | 1,110 | Nov 22 |
B1 - The Foothills
- 2 Beds
- 2 Baths
- 1,056 Sq Ft
B2 - The Mountain
- 2 Beds
- 2 Baths
- 1,110 Sq Ft
The Canyon
- 2 Beds
- 2 Baths
- 1,150 Sq Ft
B3 - The Canyon
- 2 Beds
- 2 Baths
- 1,150 Sq Ft
3 Bedrooms
The Peak
- 3 Beds
- 2 Baths
- 1,313 Sq Ft
| Unit | Total Price | Sq Ft | Availability | Unit Details |
|---|---|---|---|---|
| 10207 | $1,981 | 1,313 | Now | |
| 09307 | $1,991 | 1,313 | Now | |
| 12307 | $1,991 | 1,313 | Now | |
| 13207 | $1,991 | 1,313 | Now | |
| 07107 | $1,991 | 1,313 | Oct 14 | |
| 11307 | $2,031 | 1,313 | Nov 13 |
Fees and Policies
The fees below are based on community-supplied data and may exclude additional fees and utilities. Use the Rent Estimate Calculator to determine your monthly and one-time costs based on your requirements.
Property Fee Disclaimer: Based on community-supplied data and independent market research. Subject to change without notice. May exclude fees for mandatory or optional services and usage-based utilities.
Community Details
Property Information
- Built in 2011
- 304 units/3 stories
Lease Options
- 4 - 15 Month Leases
- Short-term Lease
Community Amenities
Property Services
- Controlled Access
- Property Manager on Site
- Wheelchair Accessible
- Package Service
- Pet Play Area
- Planned Social Activities
- Renters Insurance Program
- Trash Pickup - Door to Door
- Maintenance on site
- Online Services
- Public Transportation
Shared Community
- Clubhouse
- Breakfast/Coffee Concierge
- Storage Space
- Lounge
- Multi Use Room
- Walk-Up
Fitness & Recreation
- Fitness Center
- Playground
- Pool
- Spa
- Media Center/Movie Theatre
- Walking/Biking Trails
- Hot Tub
Outdoor Features
- Courtyard
- Fenced Lot
- Picnic Area
- Gated
- Cabana
- Grill
- Sundeck
- Dog Park
Additional Amenities
- Complimentary Electric Bike Rentals
- Gourmet Coffee Station
- Handicap Accessible
- Modern Lighting
- Movie Theater
- Resort Style Pool
Apartment Features
Indoor Features
- Air Conditioning
- Cable Ready
- Fireplace
- Storage Space
- Washer/Dryer
- Heating
- Ceiling Fans
- High Speed Internet Access
- Tub/Shower
- Wi-Fi
- Smoke Free
- Wheelchair Accessible (Rooms)
Kitchen Features & Appliances
- Dishwasher
- Disposal
- Microwave
- Eat-in Kitchen
- Kitchen
- Granite Countertops
- Oven
- Range
- Freezer
Model Details
- Views
- Walk-In Closets
- Carpet
- Dining Room
- Double Pane Windows
- Linen Closet
- Vinyl Flooring
- Window Coverings
- High Ceilings
- Large Bedrooms
- Patio
- Porch
Property Site Map
Select a unit to view pricing and availability
Matterport 3D Tour
Map
- 5383 N Willow Thicket Way
- 1812 W Waterleaf Dr Unit 15
- 5495 N Little River Ln
- 5000 N La Cholla Blvd Unit 28
- 5525 N Little River Ln
- 4897 N River Vista Dr
- 5635 N Via Latigo
- 4837 N Jay Ave
- 2156 W Calle Cusco
- 2350 W Diamond St
- 2340 W Diamond St
- 2330 W Diamond St
- 2320 W Diamond St
- 2310 W Diamond St
- 2242 W Calle Comodo
- 4741 N Woodside Dr
- 2384 W Diamond St Unit 8
- 4700 N Woodside Dr
- 4684 N Woodside Dr
- 2475 W Waterway Place
- 5461 N Willow Thicket Way
- 5490 N Little River Ln
- 1630 W Gentle Brook Trail
- 5021 N Kevy Place
- 1619 W Bitter Orange St
- 1100 W River Rd
- 2012 W Hadley St
- 5961 N Edenbrook Ln
- 5890 N Orangetip Dr
- 1777 W Orange Grove Rd
- 2790 W Checkerspot Dr
- 4100 N Romero Rd Unit 2
- 4100 N Romero Rd Unit 88
- 5520 N Bonita Place
- 5213 N Tigua Dr
- 4971 N Vía Carina
- 4140 N Flowing Wells Rd
- 983 W Palma de Pina
- 3100 W Shumaker Dr
- 953 W Palma de Pina
Ask me questions while you tour the home.