



Estimated payment starting at $3,163/month
Total Views
14,581
4
Beds
3
Baths
2,278
Sq Ft
$209
Price per Sq Ft
Highlights
- New Construction
- Primary Bedroom Suite
- High Ceiling
- Pendleton Heights High School Rated 9+
- Pond in Community
- Great Room
About This Floor Plan
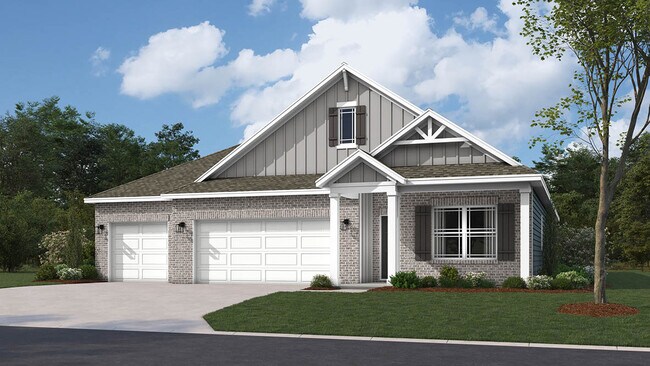
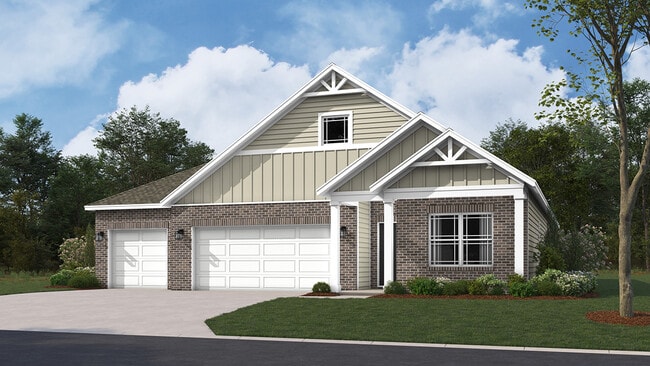
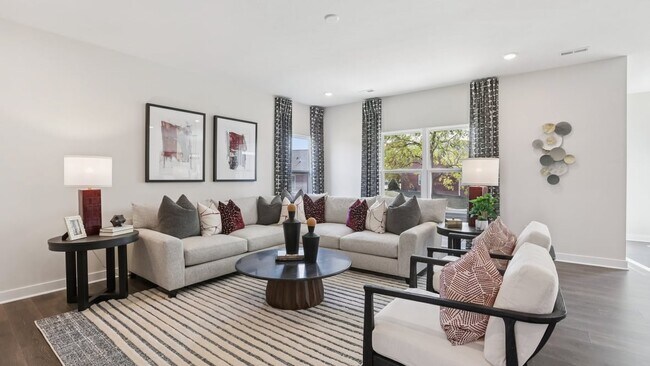
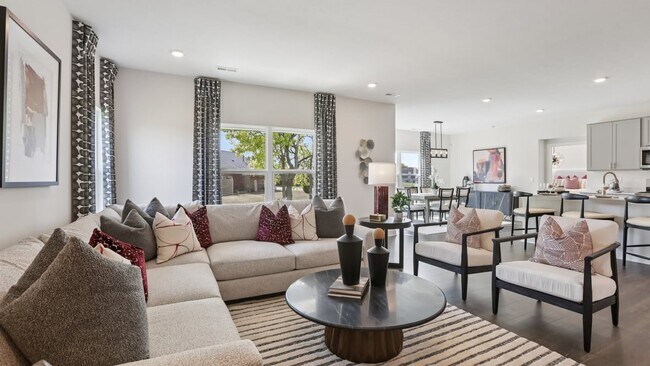
D.R. Horton, America's Builder, presents the Cortland plan. This 2,278-square-foot masterpiece is not just a home; it's a lifestyle. Imagine a single-story sanctuary where every detail is crafted to perfection, boasting an inviting open layout that seamlessly merges comfort and style. With four generous bedrooms and three baths, this home is designed for both relaxation and entertaining. At the heart of the Cortland lies an exquisite kitchen, featuring an abundance of cabinets, expansive countertops, a striking center island, and a walk-in corner pantry—ideal for culinary adventures. Enjoy alfresco dining or morning coffee on the covered patio, accessible through the casual dining area. Each bedroom offers a personal retreat, with the fourth bedroom boasting its own private bath for added luxury. As you step into the welcoming foyer, you’ll immediately picture yourself thriving in this thoughtfully designed space. Like all D.R. Horton homes, the Cortland comes equipped with America’s Smart Home Technology, so your home remains connected to the people and places you cherish most. Photos are representative of plan and may vary as built.
Sales Office
Hours
| Monday | 12:00 PM - 6:00 PM |
| Tuesday - Saturday | 11:00 AM - 6:00 PM |
| Sunday | 12:00 PM - 6:00 PM |
Sales Team
Brian Bean
Marybeth Loomis
Office Address
7097 Theo Baker Blvd
Pendleton, IN 46064
Driving Directions
Home Details
Home Type
- Single Family
Parking
- 3 Car Attached Garage
- Front Facing Garage
Home Design
- New Construction
Interior Spaces
- 2,278 Sq Ft Home
- 1-Story Property
- High Ceiling
- Formal Entry
- Smart Doorbell
- Great Room
- Open Floorplan
- Dining Area
- Carpet
Kitchen
- Walk-In Pantry
- Dishwasher
- Stainless Steel Appliances
- Kitchen Island
- Quartz Countertops
- Solid Wood Cabinet
- Disposal
Bedrooms and Bathrooms
- 4 Bedrooms
- Primary Bedroom Suite
- Dual Closets
- Walk-In Closet
- In-Law or Guest Suite
- 3 Full Bathrooms
- Primary bathroom on main floor
- Quartz Bathroom Countertops
- Dual Vanity Sinks in Primary Bathroom
- Private Water Closet
- Bathtub with Shower
Laundry
- Laundry Room
- Laundry on main level
Home Security
- Smart Lights or Controls
- Smart Thermostat
Utilities
- SEER Rated 14+ Air Conditioning Units
- Smart Home Wiring
- PEX Plumbing
Additional Features
- Energy-Efficient Insulation
- Covered Patio or Porch
- Landscaped
Community Details
Overview
- Pond in Community
Recreation
- Pickleball Courts
- Community Playground
- Trails
Community Map
Map
Move In Ready Homes with this Plan
Other Plans in Baker's Pointe
Plan History
| Date | Event | Price | List to Sale | Price per Sq Ft |
|---|---|---|---|---|
| 12/24/2025 12/24/25 | Price Changed | $475,900 | +0.2% | $209 / Sq Ft |
| 11/25/2025 11/25/25 | Price Changed | $474,900 | -0.2% | $208 / Sq Ft |
| 07/30/2025 07/30/25 | For Sale | $475,900 | -- | $209 / Sq Ft |
Source: D.R. Horton
About the Builder
D.R. Horton began in 1978 as a homebuilding business in Texas and has grown into a national builder serving buyers across the United States. The company builds homes for first-time buyers, move-up buyers, active-adult buyers, and luxury buyers, with offerings that span both home construction and related purchase support. D.R. Horton also provides mortgage financing, title services, and insurance agency services, and it operates rental housing businesses alongside its homebuilding operations. The business further holds a majority stake in Forestar Group Inc., extending its involvement in residential lot development.
Frequently Asked Questions
How many homes are planned at Baker's Pointe
How many floor plans are available at Baker's Pointe?
How many move-in ready homes are available at Baker's Pointe?
Nearby Homes
- 290 Waterford Ln
- 460 E Madison Ave
- I 69 State Road 38
- 8934 W 650 S
- IN Hwy 13 & 38
- 9007 S Indiana 13 & Indiana 38 Hwy
- 1592.5 S State Road 13
- 8398 Hulton Rd
- 16246 Remington Dr
- 503 Tulip Tree Dr
- 10101 - Lot 1 N Alford Rd
- 10201 - Lot 1 N Alford Rd
- E E 1000 N
- 0 Dr Mlk jr Blvd Unit MBR22120669
- 0 Dr Mlk jr Blvd Unit MBR22120606
- 0 Dr Mlk jr Blvd Unit MBR22120697
- w 650 S 100 W
- 16573 Southeastern Pkwy
- 16537 Southeastern Pkwy
- 16555 Southeastern Pkwy
- Baker's Pointe
- Mahoney's Corner
- Maple Trails
- The Ridge at Fall Creek - Cottage
- The Ridge at Fall Creek - Venture
- Cold Springs at Huntzinger Farm
- Corrie Springs
- Cyntheanne Woods
- Grantham
- Abbott Commons - Heritage
- Abbott Commons - Venture
- Abbott Commons - Townhomes
- Northwest Fortville Venture - Northwest Fortville
- The Lakes at Grantham
- The Cove - Masterpiece Collection
- The Cove - Designer Collection
- Beyers Estates - Carriage Duplex
- Beyers Estates - Cornerstone
- Beyers Estates - Venture
- Esplanade at Gatewood Lakes
Builder
Your Personal Tour Guide
Ask me questions while you tour the home.