
Estimated payment starting at $2,485/month
Total Views
10,701
5
Beds
3
Baths
2,427
Sq Ft
$154
Price per Sq Ft
Highlights
- New Construction
- Great Room
- Covered Patio or Porch
- Primary Bedroom Suite
- No HOA
- Walk-In Pantry
About This Floor Plan
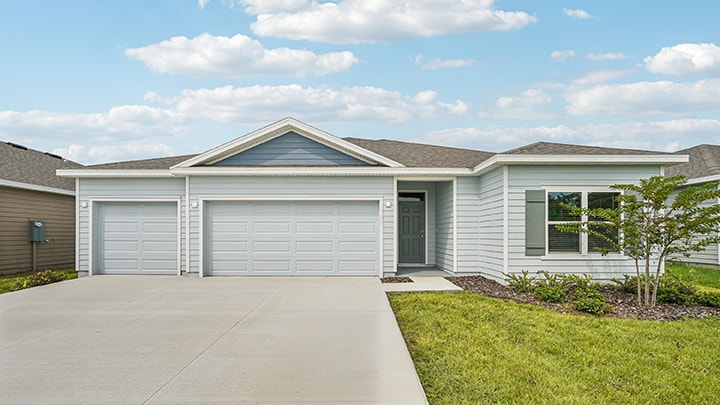
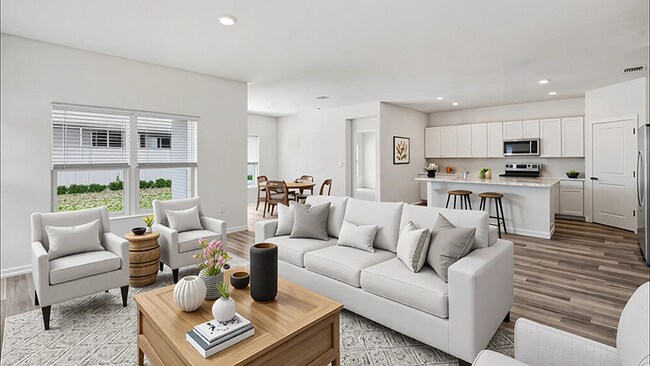
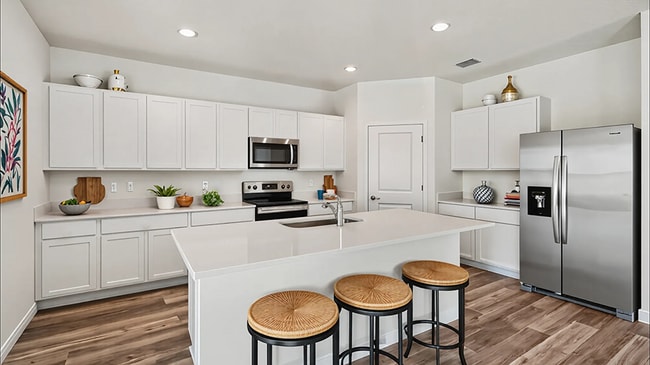
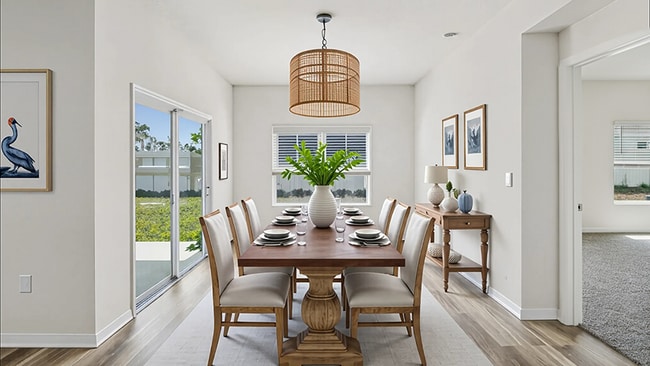
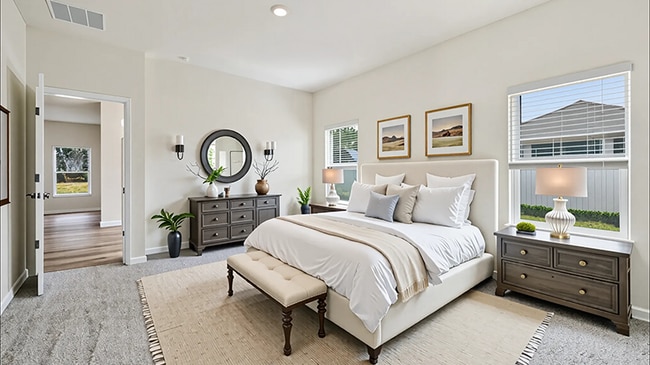
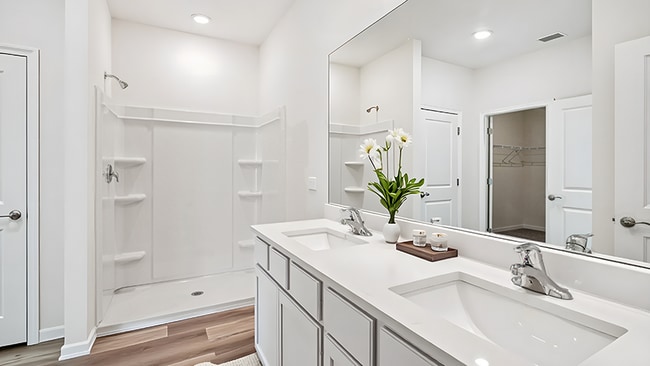
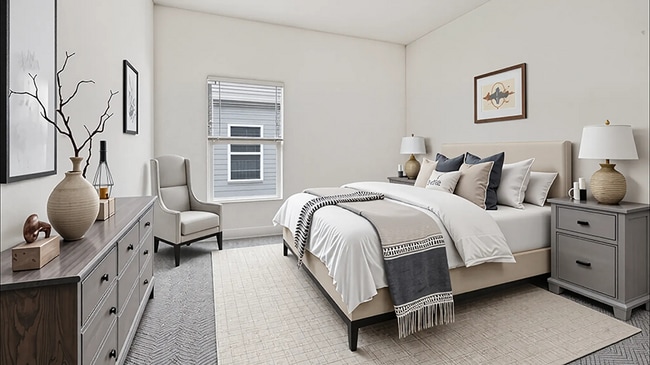
Step inside the Covington and experience the luxury and ease of a one-story, five bedroom, and three bathroom home in Briarwood in Alachua, Florida. As you enter the home, you're greeted by the foyer and two bedrooms sharing a full size bathroom with quartz countertops. Making your way into the heart of the home, you enter the spacious kitchen overlooking the great room and dining area leading outside to the covered lanai. The kitchen features a large kitchen island with quartz countertops, quality cabinetry, and a stainless-steel microwave, range, and built-in dishwasher. This home embodies the perfect harmony of openness and privacy. The primary bedroom is set in the rear of the home for added privacy and includes a large walk-in closet and a double vanity sink with quartz countertops. Two more bedrooms share an additional full bathroom. Like all homes in Briarwood, the Covington is complete with a state-of-the-art smart home system that keeps you connected to your home at all times, whether you're 5-minutes or a plane ride away. Contact us today to find your new home in Briarwood.
Sales Office
Hours
| Monday - Tuesday | 10:00 AM - 6:00 PM |
| Wednesday | 12:00 PM - 6:00 PM |
| Thursday - Saturday | 10:00 AM - 6:00 PM |
| Sunday | 12:00 PM - 6:00 PM |
Office Address
17331 NW 172nd Ave
Alachua, FL 32615
Driving Directions
Home Details
Home Type
- Single Family
Lot Details
- Minimum 7,000 Sq Ft Lot
- Minimum 40 Ft Wide Lot
Parking
- 3 Car Attached Garage
- Front Facing Garage
Home Design
- New Construction
Interior Spaces
- 2,427 Sq Ft Home
- 1-Story Property
- Great Room
- Dining Area
Kitchen
- Breakfast Bar
- Walk-In Pantry
- Kitchen Island
Bedrooms and Bathrooms
- 5 Bedrooms
- Primary Bedroom Suite
- Walk-In Closet
- 3 Full Bathrooms
- Dual Sinks
- Secondary Bathroom Double Sinks
- Private Water Closet
- Bathtub with Shower
- Walk-in Shower
Laundry
- Laundry Room
- Washer and Dryer Hookup
Outdoor Features
- Covered Patio or Porch
Community Details
Overview
- No Home Owners Association
Recreation
- Trails
Community Map
Map
Other Plans in Briarwood
Plan History
| Date | Event | Price | List to Sale | Price per Sq Ft |
|---|---|---|---|---|
| 04/14/2026 04/14/26 | Price Changed | $373,990 | +0.3% | $154 / Sq Ft |
| 11/20/2025 11/20/25 | For Sale | $372,990 | -- | $154 / Sq Ft |
Source: D.R. Horton
About the Builder
D.R. Horton began in 1978 as a homebuilding business in Texas and has grown into a national builder serving buyers across the United States. The company builds homes for first-time buyers, move-up buyers, active-adult buyers, and luxury buyers, with offerings that span both home construction and related purchase support. D.R. Horton also provides mortgage financing, title services, and insurance agency services, and it operates rental housing businesses alongside its homebuilding operations. The business further holds a majority stake in Forestar Group Inc., extending its involvement in residential lot development.
Frequently Asked Questions
How many homes are planned at Briarwood
What are the HOA fees at Briarwood?
How many floor plans are available at Briarwood?
How many move-in ready homes are available at Briarwood?
Nearby Homes
- TBD 7th St SW
- TBD Chandler Rd NW
- _ Birch Cir NW
- TBD 28th St NW
- TBD 28th St NW
- Lot 12 - TBD Driftwood Ln NW
- Lot 11 - TBD Driftwood Ln NW
- LOT 1 Hooper Creek Loop NW
- LOT 15 Hooper Creek Loop NW
- Lot 6 Hooper Creek Loop NW
- LOT 14 Hooper Creek Loop NW
- LOT 7 Hooper Creek Loop NW
- LOT 8 Hooper Creek Loop NW
- LOT 9 Hooper Creek Loop NW
- TBD State Hwy 172
- . 330th St
- TBD Minnesota 172
- Lot 4 - TBD 330th St
- TBD Riverview Dr SE
- 319 3rd Ave SW
Builder
Your Personal Tour Guide
Ask me questions while you tour the home.