


Estimated payment starting at $3,433/month
Total Views
16,074
3
Beds
2
Baths
1,856
Sq Ft
$258
Price per Sq Ft
Highlights
- New Construction
- Primary Bedroom Suite
- Screened Porch
- Blythe Academy Rated A
- Main Floor Primary Bedroom
- Walk-In Pantry
About This Floor Plan
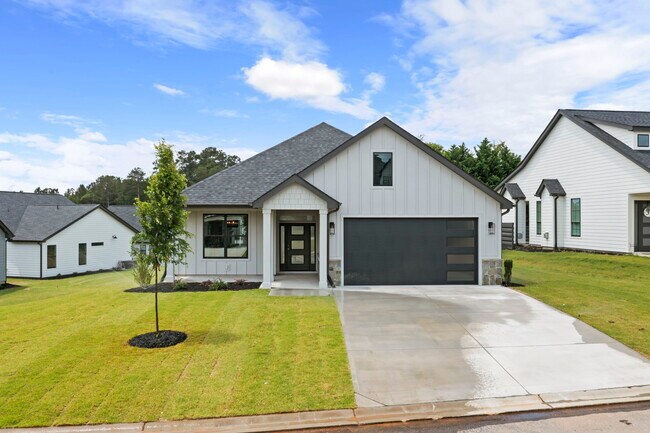
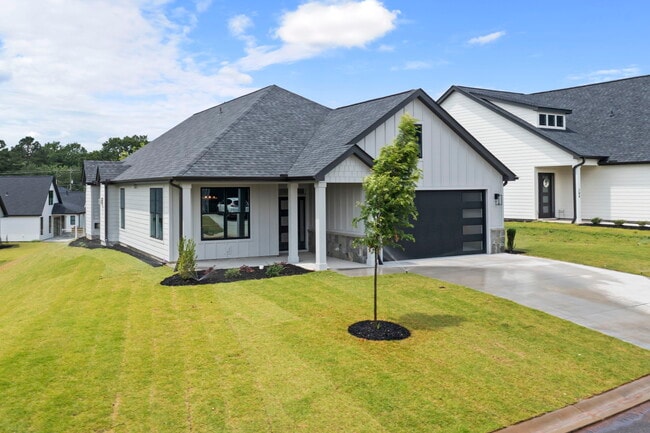
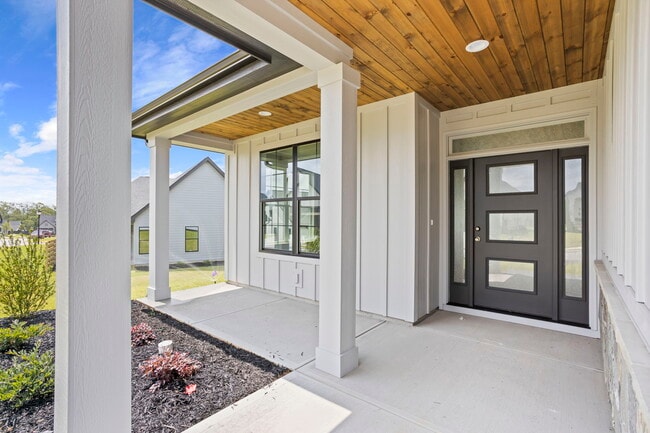
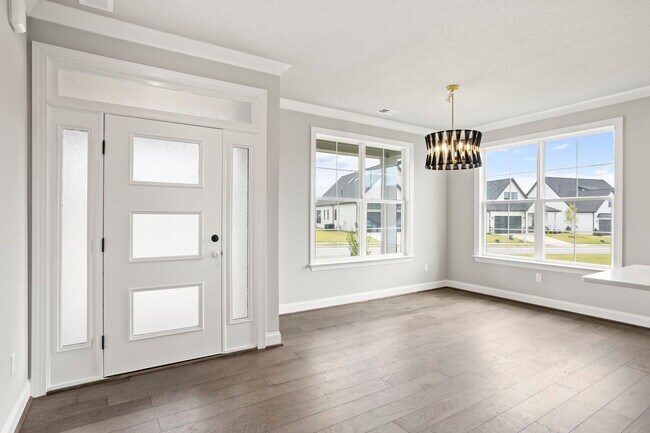
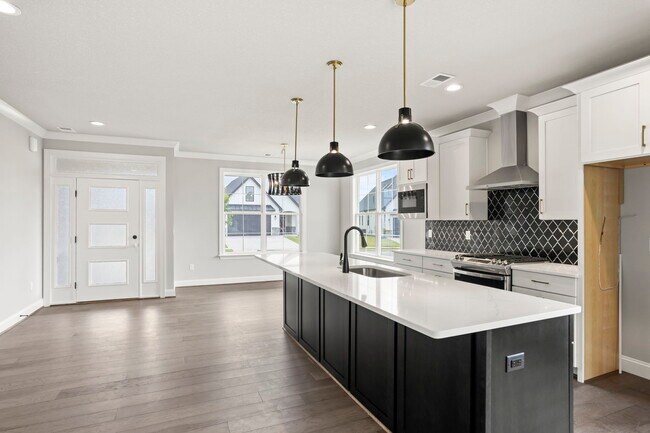
The Craftsman offers thoughtful two story living in a perfectly proportioned 1,856 square foot design. This versatile floor plan features three bedrooms and two full bathrooms, with the convenience of a main floor master suite.Upon entry, you're immediately welcomed by the well-appointed kitchen at the front of the home. This chef-friendly space features ample counter space and storage, serving as the heart of the home. The kitchen flows seamlessly into the open-concept dining and living areas, creating an ideal layout for both everyday living and entertaining.The master bedroom retreat occupies its own wing, offering privacy and tranquility. It includes a spacious walk-in closet and an ensuite bathroom with dual vanity. The two additional bedrooms share a full bathroom and provide comfortable accommodations for family members or guests.The home's practical design extends to its attached two-car garage with convenient interior access, perfect for safely storing vehicles and providing additional storage space. Thoughtful details throughout reflect the classic Craftsman style, with clean lines and functional spaces that maximize livability.The Craftsman B delivers single-level convenience without sacrificing style or comfort an ideal choice for those seeking a low-maintenance lifestyle without compromising on space or quality.
Sales Office
Hours
| Monday | 11:00 AM - 5:00 PM |
| Tuesday - Wednesday | Closed |
| Thursday - Saturday | 11:00 AM - 5:00 PM |
| Sunday | 12:30 PM - 4:30 PM |
Sales Team
Emily Batson, License #129426
Office Address
110 Rose Cir
Greenville, SC 29607
Driving Directions
Home Details
Home Type
- Single Family
HOA Fees
- $246 Monthly HOA Fees
Parking
- 2 Car Attached Garage
- Front Facing Garage
Taxes
- No Special Tax
Home Design
- New Construction
Interior Spaces
- 1,856 Sq Ft Home
- 2-Story Property
- Formal Entry
- Family Room
- Formal Dining Room
- Screened Porch
Kitchen
- Walk-In Pantry
- Cooktop
- Dishwasher
- Kitchen Island
Bedrooms and Bathrooms
- 3 Bedrooms
- Primary Bedroom on Main
- Primary Bedroom Suite
- Walk-In Closet
- 2 Full Bathrooms
- Primary bathroom on main floor
- Dual Vanity Sinks in Primary Bathroom
- Bathtub with Shower
- Walk-in Shower
Laundry
- Laundry Room
- Laundry on main level
- Washer and Dryer Hookup
Outdoor Features
- Screened Patio
Utilities
- Air Conditioning
- Central Heating
Community Details
- Association fees include lawn maintenance, ground maintenance
Community Map
Map
Move In Ready Homes with this Plan
Other Plans in Hawk Haven
Plan History
| Date | Event | Price | List to Sale | Price per Sq Ft |
|---|---|---|---|---|
| 08/05/2025 08/05/25 | Price Changed | $479,500 | 0.0% | $258 / Sq Ft |
| 07/17/2025 07/17/25 | For Sale | $479,500 | -- | $258 / Sq Ft |
Source: Rosewood Communities
About the Builder
From their smart home technology, such as electric car chargers and Ring video doorbells, to their large, open floor plans flooded with natural light, they are constantly evolving while maintaining their commitment to building high-quality homes that cater to every family’s unique needs. They take pride in setting trends in innovation and design. For those who dream of never mowing the lawn or doing yard work again, that dream becomes a reality in one of their low-maintenance communities. They handle the hard work, allowing homeowners to enjoy what they love most. Their homes provide a simplified lifestyle, whether residents are in town, on the course, or on the lake.
Frequently Asked Questions
How many homes are planned at Hawk Haven
What are the HOA fees at Hawk Haven?
How many floor plans are available at Hawk Haven?
How many move-in ready homes are available at Hawk Haven?
Nearby Homes
- 311 Whatley Rd
- 211 Whatley Cir
- 215 Whatley Cir
- 00 1st Ave
- 520 Standing Springs Rd
- 00 Ridgewood Dr
- 00 Ridgewood Dr
- 427 Circle Dr
- 1111 Fork Shoals Rd
- 227 E Butler Rd
- 1861 Standing Springs Rd
- 14 James Shaver Trail
- 18 James Shaver Trail
- 64 Juneau Ct
- 6 James Shaver Trail
- 00 Corn Rd
- 44 Village Crest Dr
- 104 Decatur St
- 102 Decatur St
- 5 Cedar Ave
- Hawk Haven
- Holly Ridge - Townhomes
- Holly View
- Holly Ridge
- Adams Glen
- Sedona
- Ashmore Hills
- Layton Hall
- Amaris
- Parkside Heights
- Hidden Lake Estates
- Bridgeport - Single Family Homes
- Bridgeport - Townhomes
- Del Webb Greenville - Distinctive
- Del Webb Greenville - Scenic
- Del Webb Greenville - Echelon
- Alston Park
- Anna's Ridge
- Tanglewood Townes
- Chestnut Ridge
Builder
Your Personal Tour Guide
Ask me questions while you tour the home.