


Verified badge confirms data from builder
Estimated payment starting at $2,131/month
Total Views
52,101
5
Beds
3
Baths
2,016
Sq Ft
$164
Price per Sq Ft
Highlights
- New Construction
- Primary Bedroom Suite
- Freestanding Bathtub
- Coosada Elementary School Rated A-
- Clubhouse
- Quartz Countertops
About This Floor Plan
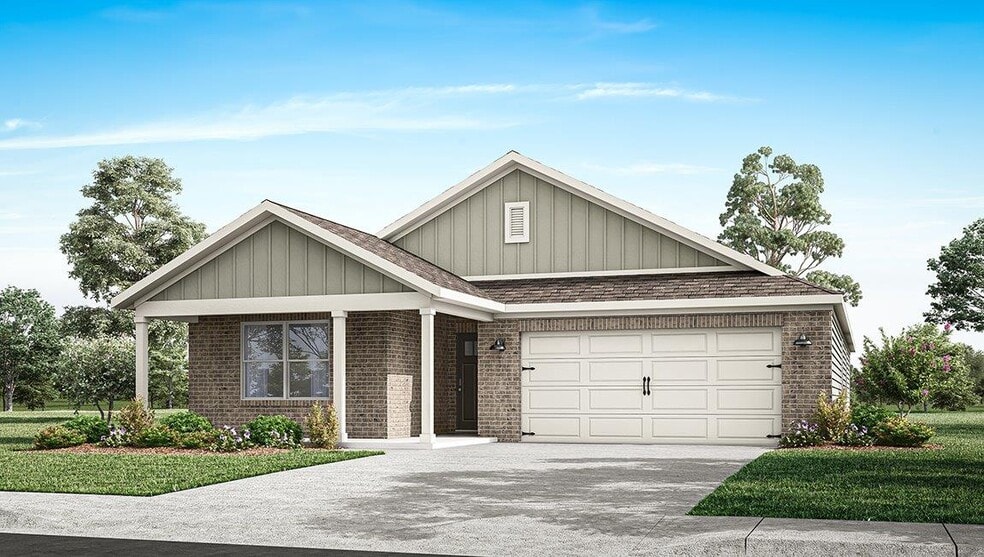
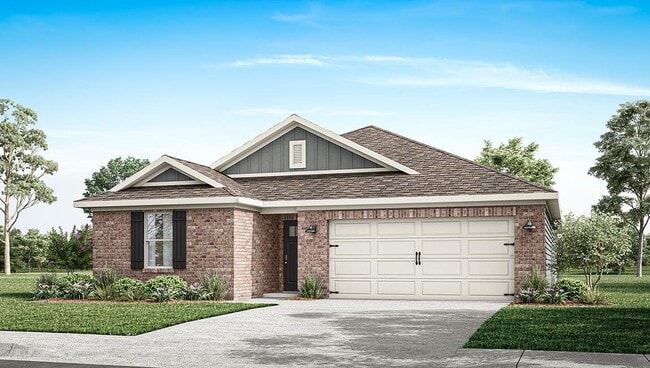
Step into the Creekside floorplan at our Highland Farms community in Prattville, Alabama. This well thought out floorplan features 5-bedrooms, 3-bathrooms in over 2,000 square feet of living with a 2-car garage. Entering the home, you’ll find access to two bedrooms that share a full bathroom. As you continue, to opposite side of the home are two additional bedrooms, a full bathroom with a linen closet and the laundry room. The kitchen boasts a stunning design featuring quartz countertops, a spacious island, stainless-steel appliances and a convenient corner pantry. Seamlessly connected to the family room, this kitchen is ideal for hosting gatherings and enjoying quality time with loved ones. Adjacent to the kitchen, you'll find a dining area that’s perfect for those family meals. The home is bathed in abundant natural light, creating a serene and inviting atmosphere. The living area has back door access to a covered porch, further enhancing the relaxing ambiance. The primary bedroom offers an adjoining ensuite that showcases a double vanity with granite countertop, a generous standing shower, relaxing garden tub and a walk-in closet that can accommodate the most ambitious wardrobe. The Creekside includes a Home is Connected smart home technology package which allows you to control your home with your smart device while near or away. Pictures may be of a similar home and not necessarily of the subject property. Pictures are representational only. Don’t wait to see this beautiful home. Schedule your tour today!
Sales Office
Hours
| Monday - Saturday |
10:00 AM - 6:00 PM
|
| Sunday |
1:00 PM - 6:00 PM
|
Sales Team
Highland Farms
Office Address
104 Green St
Prattville, AL 36066
Home Details
Home Type
- Single Family
Parking
- 2 Car Attached Garage
- Front Facing Garage
Home Design
- New Construction
Interior Spaces
- 2,016 Sq Ft Home
- 1-Story Property
- Living Room
- Dining Area
Kitchen
- Kitchen Island
- Quartz Countertops
Bedrooms and Bathrooms
- 5 Bedrooms
- Primary Bedroom Suite
- Walk-In Closet
- 3 Full Bathrooms
- Dual Vanity Sinks in Primary Bathroom
- Private Water Closet
- Freestanding Bathtub
- Bathtub with Shower
- Walk-in Shower
Laundry
- Laundry Room
- Washer and Dryer Hookup
Outdoor Features
- Covered Patio or Porch
Community Details
Recreation
- Community Playground
- Community Pool
Additional Features
- Property has a Home Owners Association
- Clubhouse
Map
Other Plans in Highland Farms
About the Builder
D.R. Horton is a publicly traded residential homebuilding company engaged in the development, construction, and sale of single-family homes, townhomes, and related residential products across the United States. The company was founded in 1978 and has grown into one of the largest homebuilders in the country, operating through a network of regional and divisional offices that support localized land acquisition, construction, and sales activities. D.R. Horton’s operations span multiple housing segments, including entry-level, move-up, luxury, and active adult communities, allowing the company to address a broad range of buyer profiles.
The company conducts its business through wholly owned subsidiaries and regional divisions that manage land development, vertical construction, and home sales within defined geographic markets. D.R. Horton also operates affiliated mortgage, title, and insurance services that support its residential transactions. Since 2002, D.R. Horton has consistently ranked as the largest homebuilder in the United States by homes closed. The company is publicly listed on the New York Stock Exchange under the ticker symbol DHI and continues to expand its presence in high-growth housing markets nationwide through controlled land positions and phased community development.
Frequently Asked Questions
How many homes are planned at Highland Farms
How many floor plans are available at Highland Farms?
How many move-in ready homes are available at Highland Farms?
Nearby Homes
- 729 Harbin Dr
- 000 Covered Bridge Pkwy Unit Lot 29
- 000 Covered Bridge Pkwy Unit Lot 23
- 682 Covered Bridge Pkwy
- 000 Covered Bridge Pkwy Unit Lot 21
- 000 Covered Bridge Pkwy Unit Lot 22
- 000 Covered Bridge Pkwy Unit Lot 2
- 000 Covered Bridge Pkwy Unit Lot 32
- 305 Firefly
- 302 Firefly
- 301 Firefly
- 1693 Pebble Creek Dr
- 2500 Cobbs Ford Rd
- 1912 Constitution Ave
- 1026 Saddle Ridge
- 1309 Cherry Tree Ln
- 738 Harbin Dr
- 0 Old Farm Ln
- 1304 Cherry Tree Ln
- 1313 Cherry Tree Ln
Builder
Your Personal Tour Guide
Ask me questions while you tour the home.