

Highlights
- Furnished Units Available
- Den
- Walk-In Closets
- Planned Social Activities
- Office
- Controlled Access
About Crest Gateway
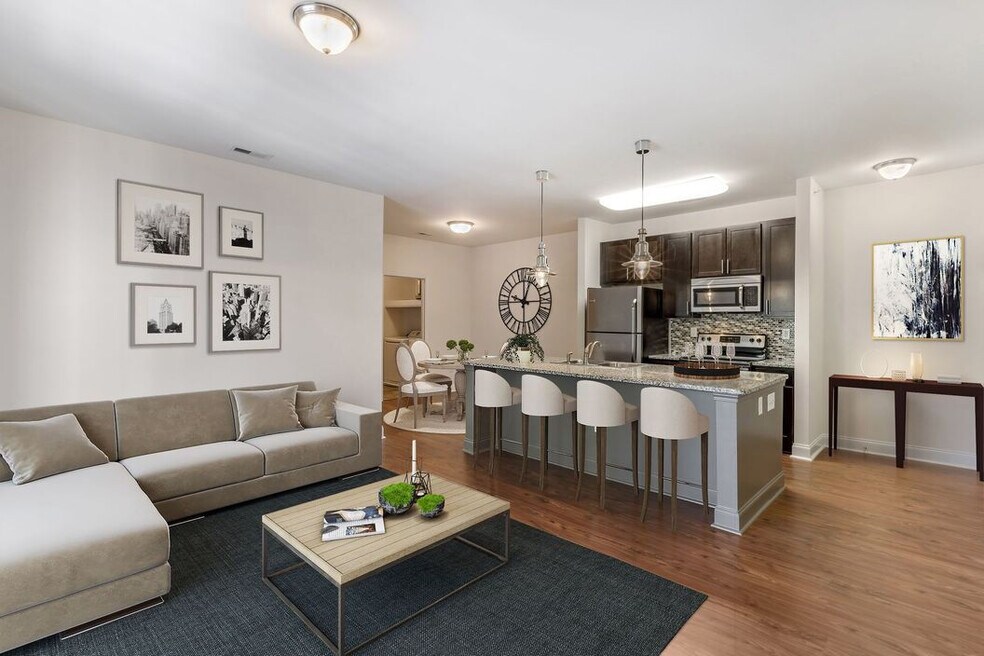
Nestled in a quiet, residential area of Charlotte's Third Ward, Crest Gateway offers modern two- and three-bedroom apartments in Uptown's Gateway Village. Our boutique community features spacious floor plans and luxurious finishes, with a focus on stylish, functional living. Enjoy sleek stainless-steel appliances, espresso wood cabinets, and chic monochrome tile backsplashes. Please reach out to our leasing professionals for a personal tour of your new home at Crest Gateway!

Pricing and Floor Plans
2 Bedrooms
2 Bedroom
$1,618
- 2 Beds
- 2 Baths
- 1,100 Sq Ft
- $500 deposit
| Unit | Base Price | Sq Ft | Availability | Unit Details |
|---|---|---|---|---|
| 303 | $1,618 | 1,100 | Now |
Fees and Policies
The fees below are based on community-supplied data and may exclude additional fees and utilities. Use the Rent Estimate Calculator to determine your monthly and one-time costs based on your requirements.
Property Fee Disclaimer: Based on community-supplied data and independent market research. Subject to change without notice. May exclude fees for mandatory or optional services and usage-based utilities.
Community Details
Property Information
- Built in 2011
- 40 units/3 stories
- Furnished Units Available
Lease Options
- 6 - 15 Month Leases
- Short-term Lease
Community Amenities
Property Services
- Controlled Access
- Furnished Units Available
- Planned Social Activities
- Renters Insurance Program
- Trash Pickup - Door to Door
- Maintenance on site
Shared Community
- Storage Space
- Walk-Up
Fitness & Recreation
- Fitness Center
Outdoor Features
- Courtyard
- Picnic Area
Additional Amenities
- 24/7 Emergency Maintenance
- 9 ft. ceiling
- Brand New Fitness Center
- Ceramic tile backsplash
- Close to Irwin Creek
- Controlled Access Breezeways
- Corporate Apts Avail.
- Easy online rent payments
- Full-size washer/dryer
- Large patio/balcony
- Little Sugar Creek Greenway
- Modern Cabinetry*
- New Resident Courtyard & Grill
- Obligo Deposit Alternative
- Pet Park
- Plank Flooring
- Proximity to Dining and Shopping
- RentPlus Credit Building Program
- Well maintained grounds
Apartment Features
Indoor Features
- Air Conditioning
- Storage Space
- Washer/Dryer
- Heating
- Ceiling Fans
- High Speed Internet Access
- Tub/Shower
- Smoke Free
Kitchen Features & Appliances
- Dishwasher
- Disposal
- Microwave
- Eat-in Kitchen
- Kitchen
- Granite Countertops
- Ice Maker
- Refrigerator
- Oven
- Stainless Steel Appliances
- Range
- Freezer
- Island Kitchen
- Pantry
Model Details
- Tile Floors
- Walk-In Closets
- Den
- Double Pane Windows
- Office
- Vinyl Flooring
- Window Coverings
- Large Bedrooms
- Balcony
- Patio
Property Site Map
Select a unit to view pricing and availability
Matterport 3D Tour
Map
- 1000 Margaret Brown St
- 1022 Margaret Brown St Unit 7
- 1326 W 6th St
- 216 S Clarkson St Unit E
- 718 W Trade St Unit 412
- 718 W Trade St Unit 302
- 718 W Trade St Unit 605
- 718 W Trade St Unit 604
- 718 W Trade St Unit 414
- 718 W Trade St Unit 808
- 718 W Trade St Unit 707
- 718 W Trade St Unit 801
- 308 Frazier Ave
- 304 Frazier Ave
- 316 Frazier Ave
- 316 Frazier Ave
- 1515 W 5th St
- 232 Flint St
- 232 S Clarkson St
- 1004 Westbrook Dr Unit B
- W Trade & N Sycamore St
- 223 N Irwin Ave
- 1005 W Trade St
- 902 W 4th St
- 120 N Cedar St
- 841 W 4th St Unit 25
- 718 W Trade St Unit 409
- 718 W Trade St Unit 408
- 827 W 4th St Unit 31B
- 718 W Trade St
- 220 S Clarkson St
- 859 Clarkson Mill Ct
- 206 S Cedar St
- 210 S Cedar St
- 807 Clarkson Mill Ct Unit 13
- 710 W Trade St Unit 302
- 710 W Trade St Unit 708
- 710 W Trade St Unit 708
- 230 S Cedar St Unit 5
- 244 S Cedar St
Ask me questions while you tour the home.