


Estimated payment starting at $3,256/month
Total Views
5,389
3
Beds
2
Baths
2,372
Sq Ft
$208
Price per Sq Ft
Highlights
- New Construction
- Mud Room
- Covered Patio or Porch
- Pond in Community
- Home Office
- Breakfast Area or Nook
About This Floor Plan
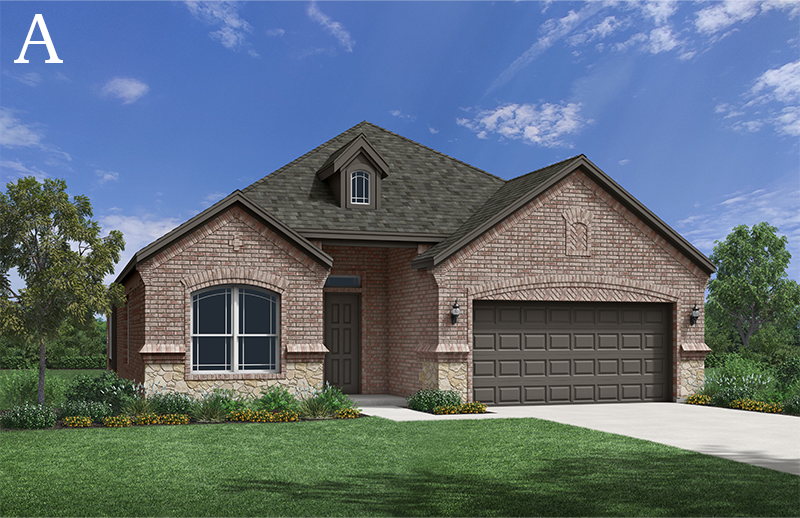
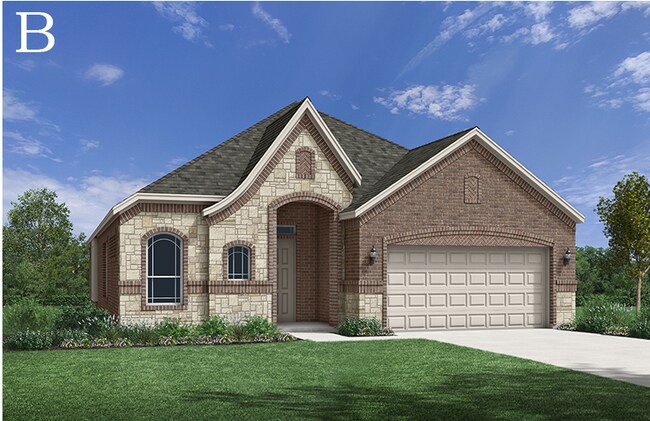
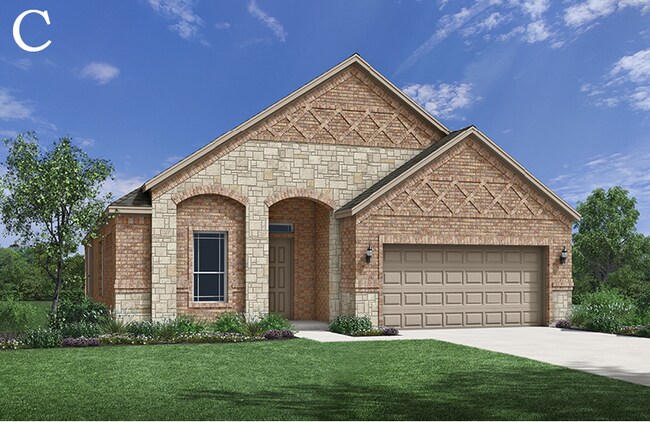
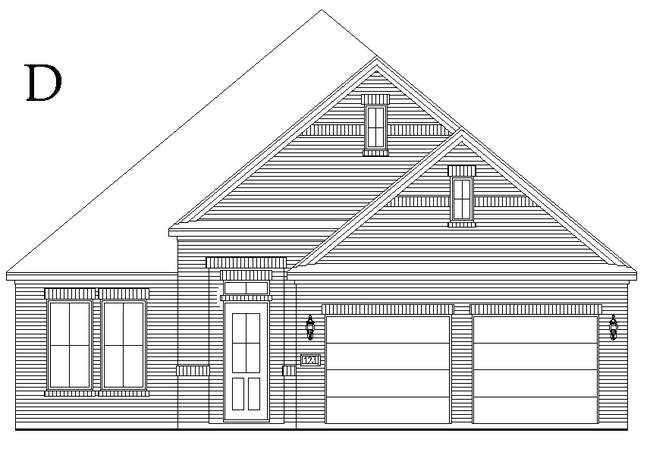
The Crockett is a spacious one-story home offering 2,372 square feet of thoughtfully designed living space with 3 bedrooms, 2 baths, and a 2-car garage. A welcoming brick and natural stone exterior introduces a home designed for both comfort and everyday functionality.Inside, a bright entry leads into the open-concept living area where the family room, kitchen, and dining spaces connect seamlessly. The family room features a cozy corner fireplace and flows into the island kitchen, complete with custom-built cabinetry with upper cabinets, granite countertops, tile backsplash, and a walk-in pantry. A stainless appliance package includes a free-standing gas range, microwave vented to the outside, and dishwasher. The dining nook with a charming window seat provides a comfortable space to gather.A private study with French doors offers a quiet place to work, while a versatile flex room provides space for a media room, playroom, or hobbies. The primary suite features a window seat and a spacious bath with garden tub, separate tile shower, quartz double vanities, and a large walk-in closet. Two additional bedrooms and a full secondary bath offer comfortable space for family or guests, while covered front and rear patios provide inviting outdoor living.
Sales Office
Hours
| Monday | 10:00 AM - 6:00 PM |
| Tuesday - Friday | Closed |
| Saturday | 10:00 AM - 6:00 PM |
| Sunday | 12:00 PM - 6:00 PM |
Sales Team
Rick McKean
Office Address
3520 Delphi Ct
Corinth, TX 76208
Driving Directions
Home Details
Home Type
- Single Family
HOA Fees
- $58 Monthly HOA Fees
Parking
- 2 Car Attached Garage
- Front Facing Garage
Taxes
- 1.97% Estimated Total Tax Rate
Home Design
- New Construction
Interior Spaces
- 2,372 Sq Ft Home
- 1-Story Property
- Fireplace
- Mud Room
- Family Room
- Dining Area
- Home Office
- Flex Room
Kitchen
- Breakfast Area or Nook
- Eat-In Kitchen
- Breakfast Bar
- Walk-In Pantry
- Kitchen Island
Bedrooms and Bathrooms
- 3 Bedrooms
- Walk-In Closet
- 2 Full Bathrooms
- Primary bathroom on main floor
- Dual Vanity Sinks in Primary Bathroom
- Private Water Closet
- Bathtub with Shower
- Walk-in Shower
Laundry
- Laundry Room
- Laundry on main level
Additional Features
- Covered Patio or Porch
- Minimum 50 Ft Wide Lot
Community Details
Overview
- Pond in Community
- Greenbelt
Recreation
- Community Playground
- Park
- Recreational Area
- Trails
Map
Move In Ready Homes with this Plan
Other Plans in Oak Ridge Park
About the Builder
Since 1991, Windsor Homes has combined the personalized attention and care of a customer-focused homebuilder with the resources and expertise of a long-standing company. They proudly build in communities across the Dallas-Fort Worth area. This includes cities such as Anna, Celina, Corinth, Frisco, Garland, Mansfield, McKinney, McLendon-Chisholm, Rockwall, Rowlett, Sunnyvale, and Van Alstyne — each offering the same high standards in craftsmanship, innovative design, and warranty-backed quality. Their commitment to quality and customer satisfaction has earned the trust of homeowners for over three decades.
Frequently Asked Questions
How many homes are planned at Oak Ridge Park
What are the HOA fees at Oak Ridge Park?
What is the tax rate at Oak Ridge Park?
How many floor plans are available at Oak Ridge Park?
How many move-in ready homes are available at Oak Ridge Park?
Nearby Homes
- 0 Hugh Rd
- 2503 Hazyknoll Ln
- 2803 Topiary Ln
- 2811 Topiary Ln
- 2811 Bowlin Leaf Ln
- 2815 Bowlin Leaf Ln
- 2815 Pine Estate Ln
- 0 E Veterans Memorial Dr Unit 75683173
- 1812 N Sam Houston Pkwy W
- 3240 Brownie Campbell Rd
- 4802 Tracemeadow Dr
- 0 Kaltenbrun Rd
- 13509 Kaltenbrun Rd
- 0 Tc Jester Blvd Unit 79620240
- 0 W Mount Houston Rd Unit 95343561
- 18702 N Rankin Cir
- 12623 Ann Louise Rd
- 10307 Bammel North Houston Rd
- 81 Northpoint Dr Unit C
- 81 Northpoint Dr
- Eagle Landing
- Champions Oak
- Legacy Park - The Villas
- Pinehaven
- Shiloh Reserve
- Alaia Crossing
- Enclave at Cypresswood
- Cole Creek Crossing
- Mansfield Estates
- Wheatley Oaks
- Highland Commons
- Rachel Manor
- Mansfield Park
- Elkhart Landing
- Highland Court
- Commons at West Tidwell
- Commons at Ella Forest
- Reserve at Oak Forest
- Shepherd Heights
- Yale Terrace
Builder
Your Personal Tour Guide
Ask me questions while you tour the home.