

5050 Cahaba River Rd
Vestavia, AL 35243Move-In Specials
Limited Time: Up to 2 Months Free on Select Units!
Highlights
- High Ceilings
- Pool
- Walk-In Closets
- Deck
- Fireplace
- Island Kitchen
About Crowne at Cahaba River
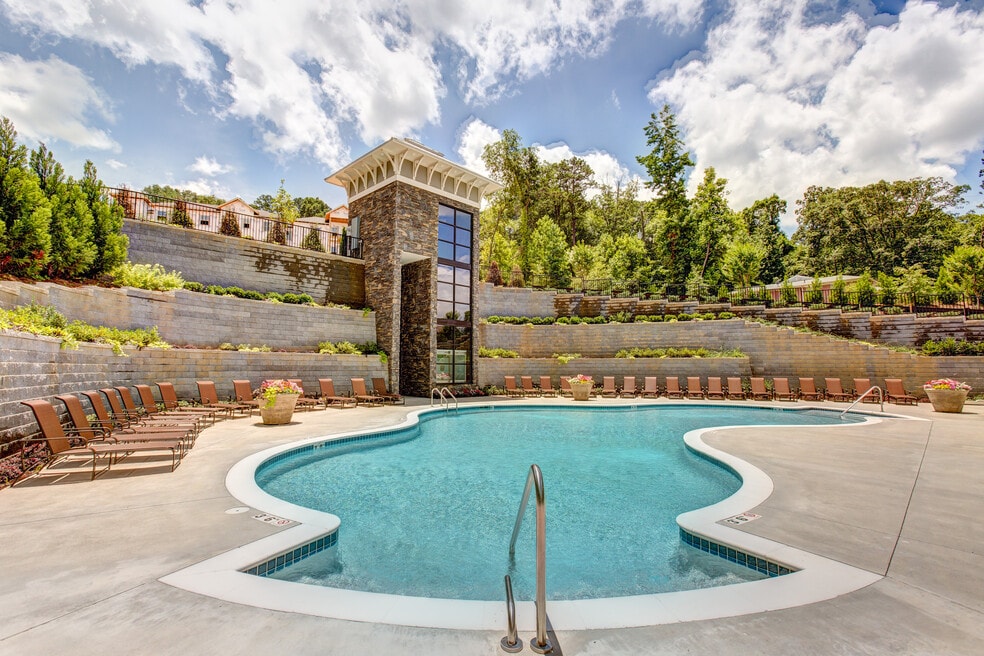
Welcome home to Crowne at Cahaba River, located just off Highway 280 near Grandview Medical Center. A premier location, our community is just a short drive away from Birmingham’s best in fine dining and entertainment. We offer elevator access to each of our expansive one, two and three bedroom floor plans. Our interiors include upscale wood style flooring, 9 to 10 ft. ceilings, granite countertops, garden tubs and washers and dryers in every unit. We invite you to enjoy some of Crowne at Cahaba River’s amazing amenities! Take a swim in our resort-style swimming pool, cozy up by our outdoor fire pit, work out at our interactive health and athletic center or relax while watching one of our four 50-inch TVs in the media lounge! Our stylish apartment floor plans and community amenities suit every need!

Pricing and Floor Plans
1 Bedroom
Ashby
$1,294 - $1,408
- 1 Bed
- 1 Bath
- 728 Sq Ft
- $150 deposit
| Unit | Base Price | Sq Ft | Availability | Unit Details |
|---|---|---|---|---|
| 2-403 | $1,377 | 728 | Now | |
| 2-103 | $1,408 | 728 | Now | |
| 3-212 | $1,294 | 728 | Jan 6, 2027 |
Berkeley
$1,377 - $1,472
- 1 Bed
- 1 Bath
- 784 Sq Ft
- $150 deposit
| Unit | Base Price | Sq Ft | Availability | Unit Details |
|---|---|---|---|---|
| 1-306 | $1,377 | 784 | Now | |
| 1-406 | $1,459 | 784 | Now | |
| 5-403 | $1,417 | 784 | Oct 6 | |
| 3-103 | $1,447 | 784 | Oct 6 | |
| 2-004 | $1,472 | 784 | Oct 6 |
Berkeley Plus
$1,412
- 1 Bed
- 1 Bath
- 813 Sq Ft
- $150 deposit
| Unit | Base Price | Sq Ft | Availability | Unit Details |
|---|---|---|---|---|
| 1-204 | $1,412 | 813 | Oct 8 |
2 Bedrooms
Castello
$1,664 - $1,729
- 2 Beds
- 2 Baths
- 1,193 Sq Ft
- $150 deposit
| Unit | Base Price | Sq Ft | Availability | Unit Details |
|---|---|---|---|---|
| 3-109 | $1,729 | 1,193 | Now | |
| 2-108 | $1,664 | 1,193 | Nov 6 |
Hampton
$1,669 - $1,744
- 2 Beds
- 2 Baths
- 1,180 Sq Ft
- $150 deposit
| Unit | Base Price | Sq Ft | Availability | Unit Details |
|---|---|---|---|---|
| 1-103 | $1,669 | 1,180 | Now | |
| 1-407 | $1,689 | 1,180 | Now | |
| 4-404 | $1,744 | 1,180 | Now | |
| 2-109 | $1,744 | 1,180 | Nov 6 |
Essex
$1,679 - $1,787
- 2 Beds
- 2 Baths
- 1,292 Sq Ft
- $150 deposit
| Unit | Base Price | Sq Ft | Availability | Unit Details |
|---|---|---|---|---|
| 4-302 | $1,734 | 1,292 | Now | |
| 2-110 | $1,754 | 1,292 | Now | |
| 3-114 | $1,754 | 1,292 | Now | |
| 3-101 | $1,769 | 1,292 | Now | |
| 3-314 | $1,679 | 1,292 | Sep 23 | |
| 2-301 | $1,709 | 1,292 | Oct 6 | |
| 5-413 | $1,770 | 1,292 | Oct 6 | |
| 4-002 | $1,787 | 1,292 | Oct 23 | |
| 5-002 | $1,744 | 1,292 | Nov 6 | |
| 3-102 | $1,754 | 1,292 | Nov 6 |
3 Bedrooms
Windsor Plus
$1,899 - $1,989
- 3 Beds
- 2 Baths
- 1,494 Sq Ft
- $150 deposit
| Unit | Base Price | Sq Ft | Availability | Unit Details |
|---|---|---|---|---|
| 4-209 | $1,899 | 1,494 | Now | |
| 1-414 | $1,989 | 1,494 | Now |
Windsor
$1,949 - $1,989
- 3 Beds
- 2 Baths
- 1,486 Sq Ft
- $150 deposit
| Unit | Base Price | Sq Ft | Availability | Unit Details |
|---|---|---|---|---|
| 4-108 | $1,949 | 1,486 | Now | |
| 1-101 | $1,989 | 1,486 | Now |
Fees and Policies
The fees below are based on community-supplied data and may exclude additional fees and utilities. Use the Rent Estimate Calculator to determine your monthly and one-time costs based on your requirements.
Property Fee Disclaimer: Based on community-supplied data and independent market research. Subject to change without notice. May exclude fees for mandatory or optional services and usage-based utilities.
Community Details
Property Information
- Built in 2015
- 255 units/5 stories
Lease Options
- 7 - 14 Month Leases
Community Amenities
Property Services
- Property Manager on Site
- Trash Pickup - Door to Door
- Car Charging Station
- Maintenance on site
Shared Community
- Business Center
- Clubhouse
- Elevator
- Lounge
Fitness & Recreation
- Fitness Center
- Pool
Outdoor Features
- Grill
- Sundeck
- Dog Park
Additional Amenities
- 1st Floor
- 2nd Floor
- 3rd Floor
- 4th Floor
- 9 And 10 Ft. Ceilings
- Disability Access
- Fire Pit
- Fireplaces In Select Units
- Interactive Health And Athletic Center
- Outdoor Area With Tv, Grill & Fireplace
- Plank Flooring
- Resort-Style Swimming Pool With Sun Deck
- Terrace Level
- Walk-In Showers
- Wood-Style Flooring
Apartment Features
Indoor Features
- Air Conditioning
- Cable Ready
- Fireplace
- Washer/Dryer
- Heating
- Ceiling Fans
- Double Vanities
- High Speed Internet Access
- Framed Mirrors
Kitchen Features & Appliances
- Dishwasher
- Disposal
- Microwave
- Kitchen
- Granite Countertops
- Ice Maker
- Refrigerator
- Oven
- Stainless Steel Appliances
- Range
- Freezer
- Island Kitchen
- Pantry
Model Details
- Crown Molding
- Hardwood Floors
- Views
- Walk-In Closets
- Carpet
- Double Pane Windows
- Linen Closet
- Window Coverings
- High Ceilings
- Deck
Property Site Map
Select a unit to view pricing and availability
Matterport 3D Tour
Map
- 4524 Pine Tree Cir
- 4513 Pine Tree Cir
- 2812 Five Oaks Ln
- 2800 Five Oaks Ln
- 2757 Altadena Lake Dr
- 2803 Acton Rd
- 117 Cahaba Park Cir
- 510 Parsons Way
- 4104 Redwing Dr
- 1178 Inverness Cove Way
- 2723 Acton Rd
- 1105 Inverness Cove Way
- 1022 Lake Heather Rd
- 2661 Alta Glen Dr
- 2657 Alta Glen Dr
- 2112 Lake Heather Way
- 2000 Lake Heather Dr
- 1013 Danberry Ln
- 2001 Wilmington Place
- 2952 Riverwood Terrace
- 5050 Cahaba River Rd Unit 4-307
- 5050 Cahaba River Rd Unit 3-309
- 50 Cahaba River Parc
- 2000 Colony Park Dr
- 2300 Reserve Trail
- 2801 Riverview Rd
- 200 Springs Ave
- 2800 Riverview Rd
- 3545 Grandview Pkwy
- 3550 Grandview Pkwy
- 3560 Grandview Pkwy
- 2113 Acton Park Way
- 101 Cahaba Park Cir
- 1 Lake Heather Reserve
- 3090 Highway 280 E
- 1315 Inverness Cove Dr
- 4501 Old Caldwell Mill Rd
- 3171 Highway 280
- 2629 River Trace Ct
- 313 Heath Dr
Ask me questions while you tour the home.