


NEW CONSTRUCTION
BUILDER INCENTIVES
Estimated payment starting at $2,954/month
Total Views
28,258
5
Beds
3
Baths
3,151
Sq Ft
$144
Price per Sq Ft
Highlights
- New Construction
- Primary Bedroom Suite
- Mud Room
- Creekside School Rated A-
- Great Room
- Quartz Countertops
About This Floor Plan
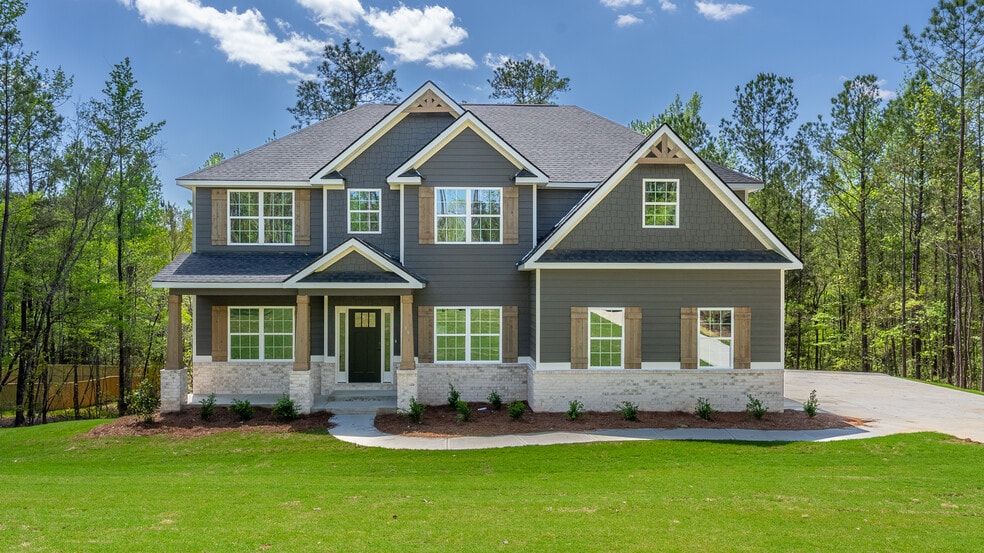
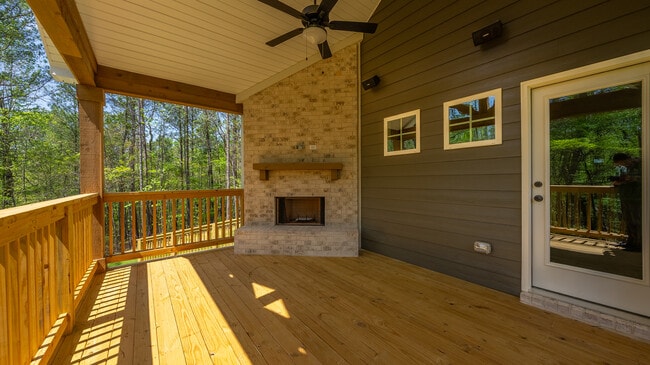
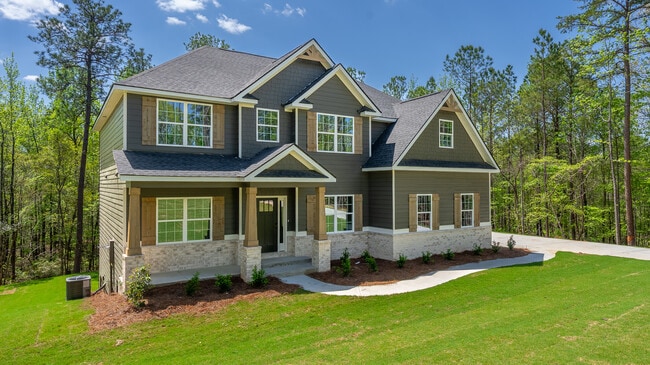
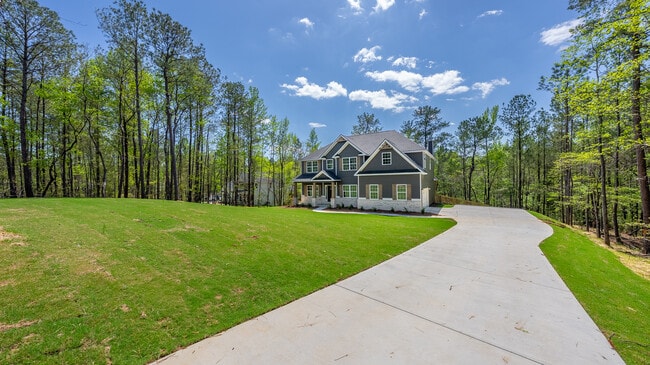
This versatile floorplan offers something for everyone. The inviting foyer leads past a formal dining room with elegant details and a flex space perfect for a home office, playroom, or whatever suits your needs. The large great room with fireplace creates a warm, welcoming space. The kitchen features timeless cabinetry, stunning countertops, a designer backsplash, large island overlooking the breakfast area, and a walk-in pantry. A main-level 5th bedroom with full bath is ideal for guests. The owner's entry includes a signature drop zone to keep clutter at bay. Upstairs, relax in the expansive owner’s suite with a spa-like bath including a garden tub, tiled shower, quartz countertops, and a large walk-in closet. Enjoy movie nights in the media room. Additional spacious bedrooms offer ample closets and are near the upstairs laundry room. Two-car garage and our signature Gameday Patio with fireplace create an outdoor oasis—plus tons of Hughston Homes included features!
Builder Incentives
Sales Office
All tours are by appointment only. Please contact sales office to schedule.
Hours
| Monday - Saturday |
11:00 AM - 5:00 PM
|
| Sunday |
12:00 PM - 5:00 PM
|
Sales Team
Colton Burks
Office Address
This address is an offsite sales center.
4113 Holstein Hil
Columbus, GA 31904
Driving Directions
Home Details
Home Type
- Single Family
HOA Fees
- $33 Monthly HOA Fees
Parking
- 2 Car Attached Garage
- Side Facing Garage
Taxes
- No Special Tax
Home Design
- New Construction
Interior Spaces
- 3,151 Sq Ft Home
- 2-Story Property
- Mud Room
- Great Room
- Sitting Room
- Formal Dining Room
- Flex Room
- Laundry Room
Kitchen
- Breakfast Area or Nook
- Walk-In Pantry
- Kitchen Island
- Quartz Countertops
Bedrooms and Bathrooms
- 5 Bedrooms
- Primary Bedroom Suite
- Walk-In Closet
- 3 Full Bathrooms
Additional Features
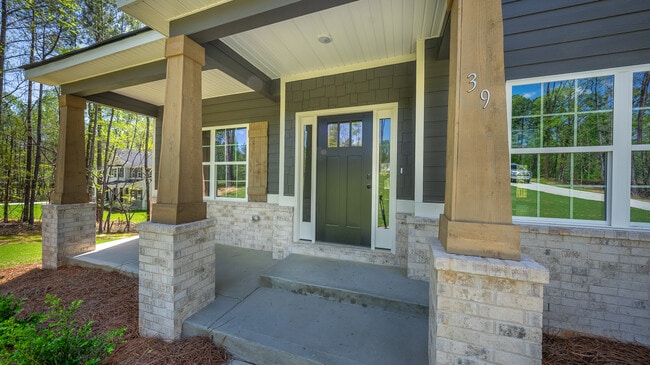
- Covered Patio or Porch
- Minimum 2.02 Acre Lot
Map
Other Plans in Bowers Creek
About the Builder
With communities across Georgia and Alabama, you can find a Hughston Homes nestled in the hearts of vibrant communities. Where communities thrive and life unfolds. Their locations are carefully chosen to offer convenience, accessibility, and a sense of belonging.
Whether its a lively downtown district or a peaceful countryside retreat, you discover their homes where life happens, where memories are made, and where you’ll find the perfect place to call home.
Frequently Asked Questions
How many homes are planned at Bowers Creek
What are the HOA fees at Bowers Creek?
How many floor plans are available at Bowers Creek?
How many move-in ready homes are available at Bowers Creek?
Nearby Homes
- Bowers Creek
- Enclave at Cartledge Creek
- 7222 Woodhaven Dr
- 4057 Pope Rd
- 7357 Pine Chase Dr
- 7359 Pine Chase Dr
- 7351 Pine Chase Dr
- 112 Ironwood Way Unit 83
- 9012 Lavender Glen Unit 2
- 9024 Lavender Glen Unit 3
- 7330 Pine Chase Dr
- 7369 Pine Tar Dr
- 7385 Pine Tar Dr
- 7386 Pine Tar Dr
- 7347 Pine Tar Dr
- 9013 Lavender Glen Unit 31
- 9025 Lavender Glen Unit 30
- 7101 Whitton Dr
- 10477 Macon Rd
- 7834 Oakhurst Ct
Builder
Your Personal Tour Guide
Ask me questions while you tour the home.