


Total Views
1,948
4
Beds
2
Baths
2,014
Sq Ft
--
Price per Sq Ft
Highlights
- New Construction
- Clubhouse
- Lanai
- Primary Bedroom Suite
- Attic
- Great Room
About This Floor Plan
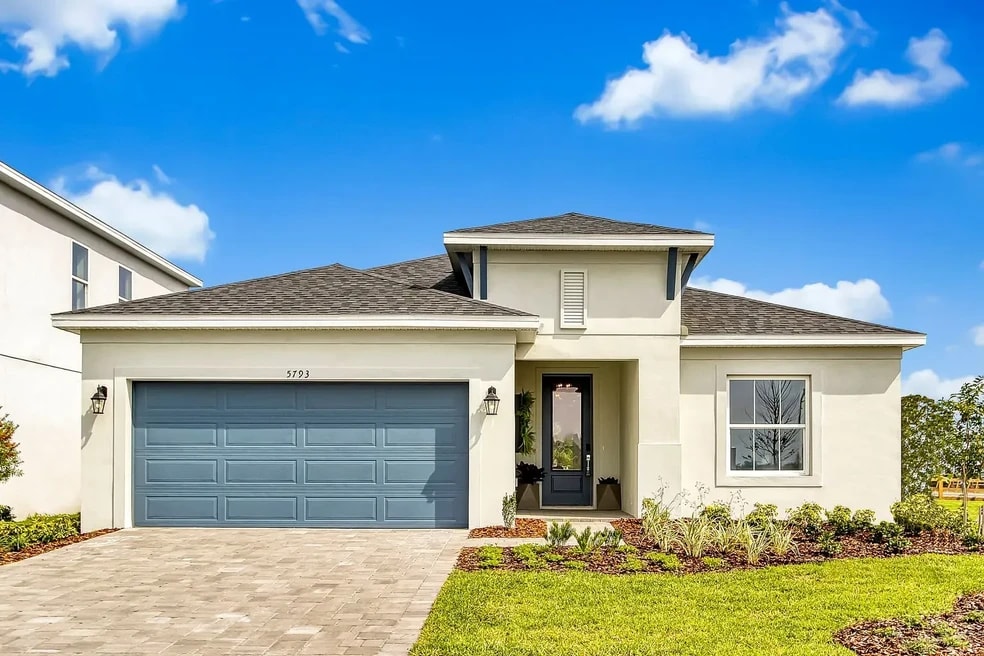
The Cypress Plan by Cardel Homes is available in the Prairie Oaks community in St. Cloud, FL 34771. This design offers approximately 2,014 square feet and is available in Osceola County, with nearby schools such as Narcoossee Middle School, Harmony High School, and Narcoossee Elementary School.
Sales Office
All tours are by appointment only. Please contact sales office to schedule.
Sales Team
Mark Pacheco
Office Address
5793 Timber Meadow Way
St. Cloud, FL 34771
Home Details
Home Type
- Single Family
Lot Details
- Minimum 5,502 Sq Ft Lot
- Minimum 45 Ft Wide Lot
- Lawn
Parking
- 2 Car Attached Garage
- Front Facing Garage
Home Design
- New Construction
Interior Spaces
- 2,014 Sq Ft Home
- 1-Story Property
- Formal Entry
- Great Room
- Dining Area
- Attic
Kitchen
- Breakfast Area or Nook
- Breakfast Bar
- Walk-In Pantry
- Built-In Range
- Built-In Microwave
- Dishwasher
- Kitchen Island
Bedrooms and Bathrooms
- 4 Bedrooms
- Primary Bedroom Suite
- Walk-In Closet
- 2 Full Bathrooms
- Primary bathroom on main floor
- Double Vanity
- Private Water Closet
- Bathtub with Shower
- Walk-in Shower
Laundry
- Laundry Room
- Laundry on main level
- Washer and Dryer Hookup
Outdoor Features
- Covered Patio or Porch
- Lanai
Utilities
- Central Heating and Cooling System
- High Speed Internet
- Cable TV Available
Community Details
Amenities
- Community Fire Pit
- Clubhouse
Recreation
- Community Playground
- Community Pool
- Park
- Trails
Map
Other Plans in Prairie Oaks
About the Builder
Founded in 1973, Cardel Homes is a privately held residential real estate developer and homebuilder with operations in Canada and the United States. The company was established by Del and Caryl Ockey and began as a family-owned business before expanding into multiple North American markets. Cardel Homes develops and builds single-family homes, townhomes, condominiums, and select multi-family residential projects, with additional capabilities in land development and community planning.
Frequently Asked Questions
How many homes are planned at Prairie Oaks
How many floor plans are available at Prairie Oaks?
How many move-in ready homes are available at Prairie Oaks?
Nearby Homes
- 777 Preston Cove Dr
- 2360 Absher Rd
- 2364 Absher Rd
- 2470 Absher Rd
- 2521 Absher Rd
- 5455 N Eagle Rd
- 5285 Rambling Rd
- 0 Jones Rd Unit MFRS5090430
- 0 Jones Rd Unit MFRS5152863
- 5900 Leon Tyson Rd
- 0 Carson St Unit MFRO6411364
- 2727 Absher Rd
- 5750 Cyrils Dr Unit SF LOT 44
- 5750 Cyrils Dr Unit LOT 47 SFH
- 5750 Cyrils Dr Unit THRL LOT 53
- 5750 Cyrils Dr Unit TH FL LOT 17
- 0 N Main St Unit MFRS5111206
- 0 N Main St Unit MFRS5111955
- 5170 Star Line Dr
- 1310 Pine Island Dr N
- Prairie Oaks
- Brack Ranch
- Brack Ranch
- The Crossings - Bungalows
- The Crossings - Single-Family Homes
- Preston Cove - Townhomes
- The Crossings
- Bridge Pointe - Bungalows
- Bridge Pointe
- Preston Cove - Single Family Homes
- Ralston Reserve - Ralston Reserve at Siena
- Terra Haven
- Del Webb Sunbridge - Distinctive
- Bridgewalk - Estate
- Esplanade at Center Lake Ranch - 50' Lot
- Esplanade at Center Lake Ranch - 60' Lot
- Del Webb Sunbridge - Villas
- Esplanade at Center Lake Ranch - Twin Villas
- The Waters at Center Lake Ranch - 34' Lot
- The Waters at Center Lake Ranch - 40' Lot
Builder
Your Personal Tour Guide
Ask me questions while you tour the home.