

Highlights
- Furnished Units Available
- Tennis Court
- Yard
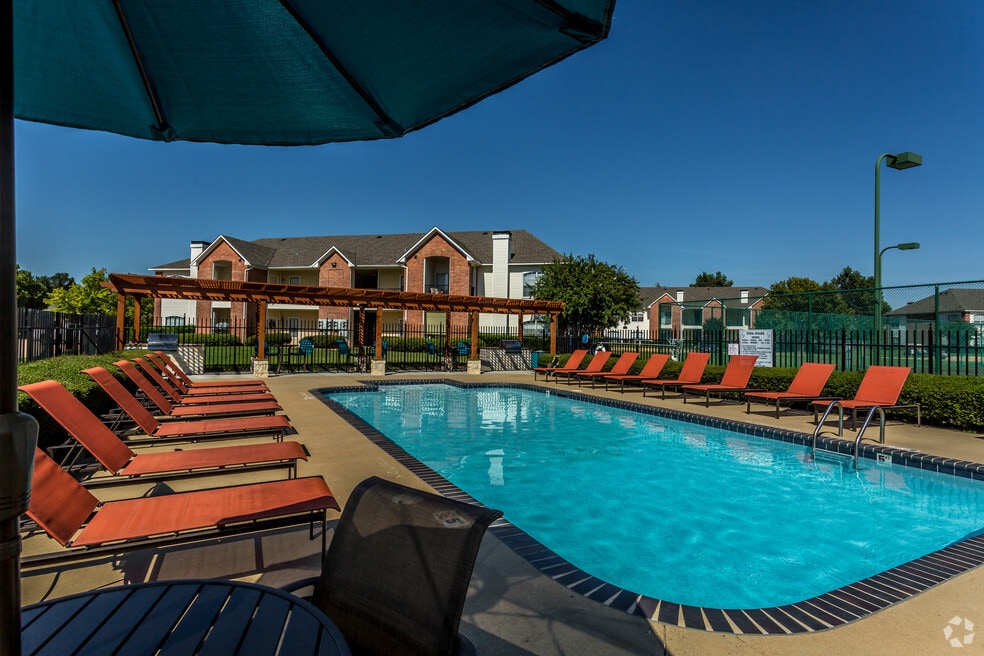
- Pool
- Walk-In Closets
- Planned Social Activities
About Cypress Pointe
Located in Bossier City, Louisiana where you will find yourself conveniently living 2.5 miles north of I-220, fine dining, shopping, and more. Cypress Pointe offers the comforts and pleasures that you will come to know from a prestigious Bossier address with their one and two-bedroom apartment homes that are pet friendly with generous living areas and spacious walk-in closets.
Enjoy our sparkling pool area with outdoor cooking for your enjoyment, or take your furry friend on a walk to the dog park. Thinking about family? Cypress Pointe is located in the distinguished Bossier school district which includes Apollo Elementary, Green Acres Middle, and Airline High Schools. In need of corporate housing? Ask about our corporate packages with all the comforts of home! Features such as full-size washer and dryer, crown molding, vaulted ceilings, garden tubs, housewares, and utilities, which are just a few of the included comforts you will enjoy.
Once you've entered our world through our landscaped private gates, you will instantly know you have arrived and that you are home. We would love to show you around. Please call or email us to schedule a tour of our beautiful apartment community in Bossier City, Louisianna.

Pricing and Floor Plans
1 Bedroom
Magnolia
$1,229
- 1 Bed
- 1 Bath
- 740 Sq Ft
| Unit | Base Price | Sq Ft | Availability | Unit Details |
|---|---|---|---|---|
| 0908 | $1,229 | 740 | Oct 23 |
Fleur de Lis
$1,229 - $1,399
- 1 Bed
- 1.5 Bath
- 740 Sq Ft
| Unit | Base Price | Sq Ft | Availability | Unit Details |
|---|---|---|---|---|
| 0202 | $1,229 | 740 | Nov 14 | |
| 0802 | $1,229 | 740 | Nov 20 | |
| 1507 | $1,399 | 740 | Dec 31 |
Water Lily
$1,299
- 1 Bed
- 1.5 Bath
- 740 Sq Ft
| Unit | Base Price | Sq Ft | Availability | Unit Details |
|---|---|---|---|---|
| 0807 | $1,299 | 740 | Nov 20 |
2 Bedrooms
Monterey
$1,399 - $1,499
- 2 Beds
- 2 Baths
- 1,010 Sq Ft
| Unit | Base Price | Sq Ft | Availability | Unit Details |
|---|---|---|---|---|
| 0406 | $1,399 | 1,010 | Oct 9 | |
| 1412 | $1,399 | 1,010 | Oct 23 | |
| 1414 | $1,399 | 1,010 | Oct 23 | |
| 0515 | $1,499 | 1,010 | Nov 6 |
Cypress Knee
$1,519 - $1,649
- 2 Beds
- 2 Baths
- 1,010 Sq Ft
| Unit | Base Price | Sq Ft | Availability | Unit Details |
|---|---|---|---|---|
| 1110 | $1,649 | 1,010 | Nov 1 | |
| 1002 | $1,649 | 1,010 | Dec 1 | |
| 1705 | $1,519 | 1,010 | Dec 4 |
Fees and Policies
The fees below are based on community-supplied data and may exclude additional fees and utilities. Use the Rent Estimate Calculator to determine your monthly and one-time costs based on your requirements.
Property Fee Disclaimer: Based on community-supplied data and independent market research. Subject to change without notice. May exclude fees for mandatory or optional services and usage-based utilities.
Community Details
Property Information
- Built in 1997
- 240 units/2 stories
- Furnished Units Available
Lease Options
- 3 - 13 Month Leases
- Short-term Lease
Community Amenities
Property Services
- Controlled Access
- Property Manager on Site
- Furnished Units Available
- Guest Apartment
- Package Service
- Pet Play Area
- Planned Social Activities
- Trash Pickup - Curbside
- Wi-Fi
- Maintenance on site
Shared Community
- Business Center
- Clubhouse
- Corporate Suites
- Storage Space
- Walk-Up
Fitness & Recreation
- Fitness Center
- Pool
- Tennis Court
Outdoor Features
- Gated
- Grill
Additional Amenities
- 2 Sparkling Swimming Pools
- 24-Hr. Fitness Center
- Brushed Nickel Fixtures
- Built-In Grills w/ Bar Tables
- Convenient Access to Garage*
- Dog Park
- Energy Efficient Appliances
- Faux Wood Blinds
- Fenced Dog Park
- Garden Tubs
- Gas Fireplace*
- Granite Countertops*
- Grill Area w/bar tables
- Grilling Station
- Ground Floor Unit*
- Hardwood Floors*
- Large Closets
- Patio/Balcony
- Pet Park
- Vaulted Ceilings
- Well-lit Tennis Courts
- Wheelchair Access*
Apartment Features
Indoor Features
- Air Conditioning
- Cable Ready
- Fireplace
- Storage Space
- Washer/Dryer
- Heating
- Ceiling Fans
- Tub/Shower
- Framed Mirrors
Kitchen Features & Appliances
- Dishwasher
- Disposal
- Microwave
- Kitchen
- Granite Countertops
- Ice Maker
- Refrigerator
- Oven
- Range
- Breakfast Nook
- Freezer
- Pantry
Model Details
- Crown Molding
- Hardwood Floors
- Vaulted Ceiling
- Walk-In Closets
- Carpet
- Dining Room
- Linen Closet
- Vinyl Flooring
- Window Coverings
- Balcony
- Yard
- Patio
Matterport 3D Tours
Map
- 104 Kimball Ct
- 5252 Linton Cutoff Rd
- 1001 Trey Ave
- 0 Downs Dr
- 0 Hedge Dr Unit 21119464
- 1034 Cattlemans Trail
- 1060 Highway 162
- 115 Barnes Dr
- 00 Butler Hill Rd
- 120 Gray Cir
- 1139 Highway 162
- 0 Vos Rd
- 149 Lola Cir
- 106 Lola Cir
- 1245 Big Pine Key Ln
- 1233 Big Pine Key Ln
- 328 Lintwin Cir
- 111 Oak Leaf Trail
- 552 Bob White Ln
- 0 Lincoln Lots 14 15 + 16 Unit 21340531
- 1213 Palmetto Rd
- 115 Larkin St
- 90 Kingston Crossing
- 769 Dumaine Dr
- 725 Dumaine Dr
- 3524 Grand Cane Ln
- 629 Dumaine Dr
- 824 Abita Chase
- 617 Alder Ln
- 830 Entrada St
- 3055 Vanceville Rd
- 2940 Le Oaks Dr
- 421 Blanchard Lp
- 2405 Vanceville Rd
- 212 Paisley Ln
- 120 St Edmunds Way
- 6004 Kateland Cir
- 1002 Creole Dr
- 4855 Airline Dr
- 2500 Downs St
Ask me questions while you tour the home.