
Emily Durgan
Responds Quickly
Realty ONE Group Grand
(573) 742-4039
44 Total Sales
12 in Osage Beach
$223K - $550K Price Range

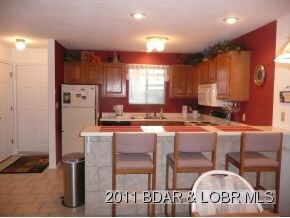
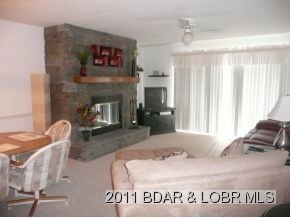
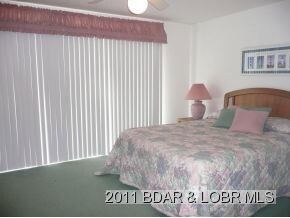

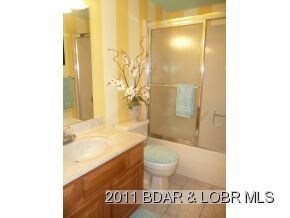
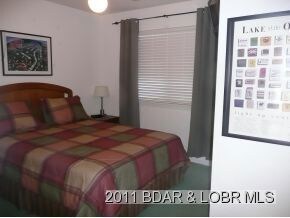
This is a great unit! Waterfront, not many steps to the unit, great view!
Last Agent to Sell the Property
LISA ELLIOTT
L & M A Property Collaborative, LLC Listed on: 03/16/2011
Emily Durgan
Realty ONE Group Grand
(573) 742-4039
44 Total Sales
12 in Osage Beach
$223K - $550K Price Range
Trish Wolf
EXP Realty, LLC
(314) 451-7248
265 Total Sales
1 in Osage Beach
$180,000 Price
Diane Thomas
RE/MAX Exclusive Properties
(573) 261-5767
414 Total Sales
2 in Osage Beach
$11K - $195K Price Range
Laurence Smith
ReeceNichols Smith Realty
(816) 677-6343
53 Total Sales
1 in Osage Beach
$219,000 Price
Nick Gadwood
NextHome Gadwood Group
(913) 379-3063
184 Total Sales
1 in Osage Beach
$274,500 Price
Josie Mantle
RE/MAX Lake of the Ozarks
(314) 408-2260
85 Total Sales
12 in Osage Beach
$125K - $643K Price Range
We collect this data history from publicly available records. To have your information removed, we recommend requesting removal directly through your county’s website.
| Date | Event | Price | List to Sale | Price per Sq Ft |
|---|---|---|---|---|
| 01/02/2012 01/02/12 | Sold | -- | -- | -- |
| 12/03/2011 12/03/11 | Pending | -- | -- | -- |
| 03/16/2011 03/16/11 | For Sale | $169,900 | -- | $167 / Sq Ft |
LE
Seller's Agent in 2012
LISA ELLIOTT
L & M A Property Collaborative, LLC
Source: Bagnell Dam Association of REALTORS®
MLS Number: 3076318
Disclaimer: Certain information contained herein is derived from information provided by parties other than Homes.com. All information provided is deemed reliable, but is not guaranteed to be accurate and should be independently verified.
IDX information is provided exclusively for personal, non-commercial use, and may not be used for any purpose other than to identify prospective properties consumers may be interested in purchasing. Information is deemed reliable but not guaranteed.
Ask me questions while you tour the home.