
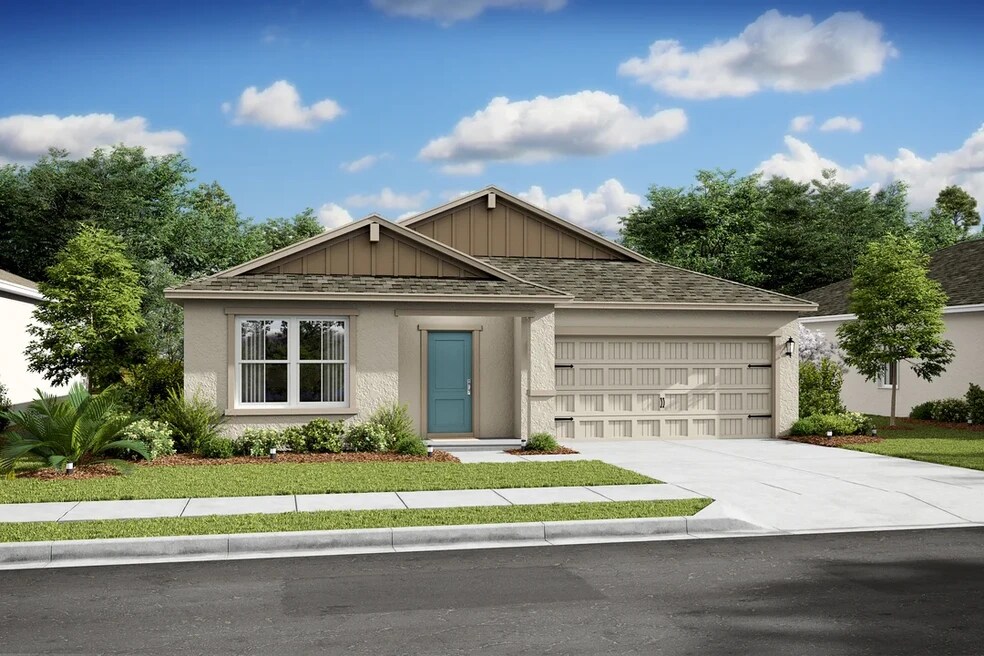


NEW CONSTRUCTION
BUILDER INCENTIVES
Verified badge confirms data from builder
Estimated payment starting at $1,779/month
Total Views
4,508
3
Beds
2
Baths
1,684
Sq Ft
$163
Price per Sq Ft
Highlights
- New Construction
- Great Room
- Covered Patio or Porch
- Primary Bedroom Suite
- No HOA
- 2 Car Attached Garage
About This Floor Plan
Welcoming foyer opens to a spacious, open-concept floorplan.
Stunning kitchen with center island, corner pantry, and elegant cabinets.
Great room open to dining area with access to covered patio.
Two secondary bedrooms with shared hall bath.
Primary suite with en suite bath and large walk-in closet.
Builder Incentives
Take advantage of exclusive incentives – available for a limited time!
Take advantage of exclusive incentives – available for a limited time!
Sales Office
Hours
| Monday - Saturday | 10:00 AM - 6:00 PM |
| Sunday | 11:00 AM - 6:00 PM |
Sales Team
Karen Blessie, License #3097950
Office Address
8361 N Deltona Blvd
Citrus Springs, FL 34434
Home Details
Home Type
- Single Family
Parking
- 2 Car Attached Garage
- Front Facing Garage
Taxes
- No Special Tax
Home Design
- New Construction
Interior Spaces
- 1,684 Sq Ft Home
- 1-Story Property
- Great Room
- Dining Area
Kitchen
- Breakfast Bar
- Built-In Range
- Range Hood
- Dishwasher
- Kitchen Island
Bedrooms and Bathrooms
- 3 Bedrooms
- Primary Bedroom Suite
- Walk-In Closet
- 2 Full Bathrooms
- Double Vanity
- Private Water Closet
- Bathtub with Shower
- Walk-in Shower
Laundry
- Laundry Room
- Laundry on main level
- Washer and Dryer Hookup
Outdoor Features
- Covered Patio or Porch
Utilities
- Central Heating and Cooling System
- High Speed Internet
- Cable TV Available
Community Details
- No Home Owners Association
Community Map
Map
Move In Ready Homes with this Plan
Other Plans in Aspire at The Pines
About the Builder
K. Hovnanian Homes began in 1959 as part of Hovnanian Enterprises and has grown into a national new home builder with a broad presence under the K. Hovnanian trade name. The company builds and markets detached homes, townhouses, condominiums, and retirement homes, serving buyers across several residential segments. K. Hovnanian Homes also extends into related housing services, including mortgage lending and title insurance, alongside its core design, construction, and sales activities.
Frequently Asked Questions
How many homes are planned at Aspire at The Pines
What are the HOA fees at Aspire at The Pines?
How many floor plans are available at Aspire at The Pines?
How many move-in ready homes are available at Aspire at The Pines?
Nearby Homes
- Aspire at The Pines
- Pine Ridge Estates - Pine Ridge
- Grand Park
- Juliette Falls
- Juliette Falls
- Lecanto Preserve
- Wyld Palms
- Marion Oaks
- Copperleaf
- McGinley Landing
- The Collection at Inverness
- Pioneer Ranch - Wellton
- Marion Oaks
- Pioneer Ranch - Elite
- Pioneer Ranch - Signature
- Pioneer Ranch - Regal
- Del Webb Stone Creek - Distinctive
- Westwood Trails
- Del Webb Stone Creek - Echelon
- Pioneer Ranch - 40's
Builder
Your Personal Tour Guide
Ask me questions while you tour the home.