

Move-In Specials
LOOK & LEASE! WAIVED application & admin fees until 8/31! ASK ABOUT OUR 2 bedroom MOVE IN SPECIALS!!
Highlights
- Pool
- Spa
- Controlled Access
- Sundeck
- Picnic Area
- Elevator
About Dakota Pointe
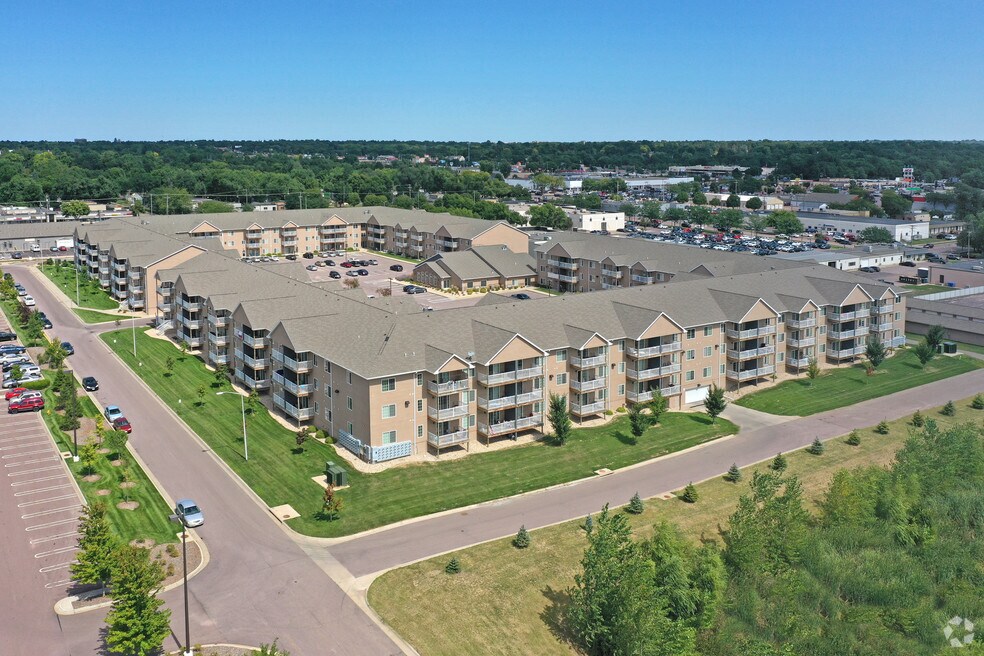
Dakota Pointe Apartments is a conveniently located community in the heart of Sioux Falls. We offer one and two bedroom apartments to fit any lifestyle. Our community offers a 24 hour fitness center, community room, and crystal clear pool and spa for residents to enjoy!

Pricing and Floor Plans
The total monthly price shown includes only the required fees. Additional fees may still apply to your rent. Use the rental calculator to estimate all potential associated costs.
1 Bedroom
A
- 1 Bed
- 1 Bath
- 692 Sq Ft
- $300 deposit
| Unit | Total Price | Sq Ft | Availability | Unit Details |
|---|---|---|---|---|
| 332 | $958 | 692 | Nov 5 |
2 Bedrooms
B
- 2 Beds
- 1 Bath
- 980 Sq Ft
- $300 deposit
| Unit | Total Price | Sq Ft | Availability | Unit Details |
|---|---|---|---|---|
| 128 | $1,142 | 980 | Now | |
| 167 | $1,142 | 980 | Now | |
| 214 | $1,142 | 980 | Now | |
| 281 | $1,142 | 980 | Now | |
| 339 | $1,142 | 980 | Now | |
| 360 | $1,142 | 980 | Now | |
| 116 | $1,142 | 980 | Sep 4 | |
| 226 | $1,142 | 980 | Sep 4 | |
| 273 | $1,142 | 980 | Sep 4 | |
| 173 | $1,142 | 980 | Oct 6 | |
| 314 | $1,142 | 980 | Nov 5 | |
| 372 | $1,142 | 980 | Nov 5 |
B3
- 2 Beds
- 1 Bath
- 1,053 Sq Ft
- $300 deposit
| Unit | Total Price | Sq Ft | Availability | Unit Details |
|---|---|---|---|---|
| 381 | $1,192 | 1,053 | Now |
D
- 2 Beds
- 2 Baths
- 1,153 Sq Ft
- $300 deposit
| Unit | Total Price | Sq Ft | Availability | Unit Details |
|---|---|---|---|---|
| 258 | $1,292 | 1,153 | Nov 5 | |
| 304 | $1,292 | 1,153 | Nov 5 | |
| 176 | $1,292 | 1,153 | Dec 4 |
C
- 2 Beds
- 2 Baths
- 1,090 Sq Ft
- $300 deposit
Fees and Policies
The fees below are based on community-supplied data and may exclude additional fees and utilities. Use the Rent Estimate Calculator to determine your monthly and one-time costs based on your requirements.
Property Fee Disclaimer: Based on community-supplied data and independent market research. Subject to change without notice. May exclude fees for mandatory or optional services and usage-based utilities.
Community Details
Property Information
- Built in 2015
- 276 units/3 stories
Lease Options
- 12 mo
Community Amenities
Property Services
- Controlled Access
- Laundry Facilities
- Property Manager on Site
- Guest Apartment
- Package Service
- Maintenance on site
Shared Community
- Clubhouse
- Storage Space
- Elevator
- Lounge
Fitness & Recreation
- Fitness Center
- Pool
- Spa
- Hot Tub
Outdoor Features
- Picnic Area
- Grill
- Sundeck
Apartment Features
Indoor Features
- Air Conditioning
- Cable Ready
- Storage Space
- Washer/Dryer
- Heating
- Tub/Shower
- Wi-Fi
- Smoke Free
Kitchen Features & Appliances
- Dishwasher
- Microwave
- Eat-in Kitchen
- Kitchen
- Refrigerator
- Oven
- Range
Model Details
- Carpet
- Dining Room
- Vinyl Flooring
- Window Coverings
- Balcony
- Patio
Matterport 3D Tours
Map
- 3006 S Summit Ave
- 3209 S Grange Ave
- 2916 S Walts Ave
- 1305 W Thompson Dr
- 2910 S Norton Ave
- 3501 -3609 S West Ave Ave
- 2620 S Prairie Ave
- 1804 W 44th St
- 2504 S Summit Ave
- 3901 S Glendale Ave
- 3712 S Hawthorne Ave
- 1300 W 51st St
- 3505 S Hawthorne Ave
- 3900 S Hawthorne Ave
- 2905 S West Ave
- 3221 S Hawthorne Ave
- 3809 3811 S Hawthorne Ave Ave
- 4224 S Minnesota Ave Unit 301
- 2801 S West Ave
- 3509 S Willow Ave
- 2425 S Norton Ave
- 3205 S Covell Ave
- 2801 S Summit Ave
- 112 W 43rd St
- 112 W 43rd St Unit 1
- 3509 S West Ave Unit 2
- 3509 S West Ave
- 3004 S West Ave
- 2611 S Duluth Ave
- 2624 S Duluth Ave
- 2600 S Duluth Ave
- 2332 S Duluth Ave
- 3709 S Glendale Ave
- 3804 S Hawthorne Ave
- 2500-2504 S Dakota Ave
- 2304 S Norton Ave
- 2208 S Covell Ave
- 2003 W 33rd St
- 1917 S Duluth Ave
- 3430 S Sheldon Ln
Ask me questions while you tour the home.