


Estimated payment starting at $1,856/month
Total Views
48,469
3
Beds
2.5
Baths
1,749
Sq Ft
$164
Price per Sq Ft
Highlights
- Community Cabanas
- New Construction
- Granite Countertops
- Bryson Elementary School Rated A-
- Primary Bedroom Suite
- Stainless Steel Appliances
About This Floor Plan
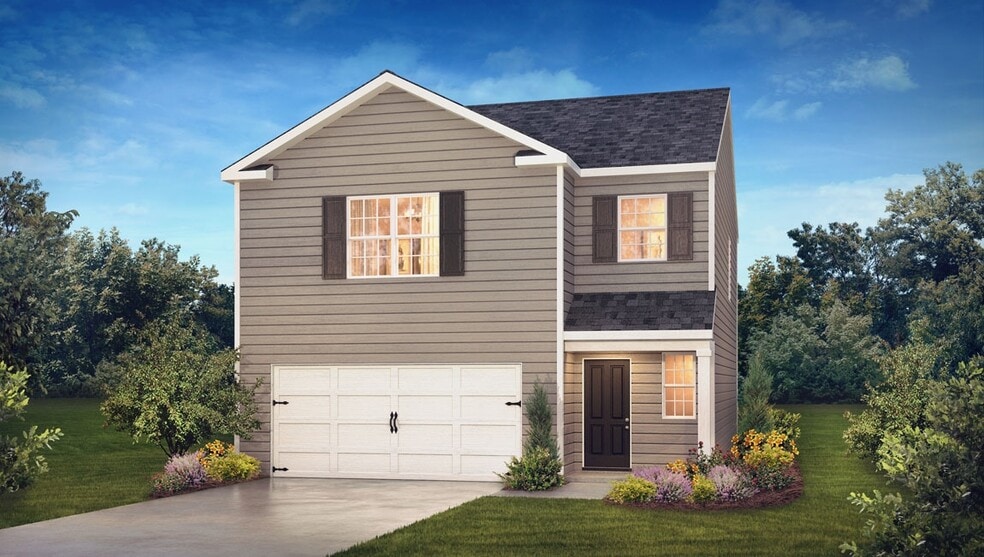
The Darwin is one of our two-story plans featured at Cedar Gap in Fountain Inn, SC offering 3 modern elevations. The Darwin is a spacious and modern two-story home that boasts an impressive level of comfort, luxury, and style. This home offers three bedrooms, two and a half bathrooms and a two-car garage. The moment you step inside this home you will be greeted by an inviting foyer that leads you into the heart of the home. The open-concept layout connects the kitchen, dining room, and family room, fostering a sense of unity and allows easy interaction for entertaining. The chef’s kitchen is equipped with modern appliances, ample storage space, a walk-in pantry, and a large center island. Escape upstairs to the primary suite, complete with a large bedroom space, en-suite bathroom, and walk-in closet. The additional bedrooms both have walk-in closets and have access to a secondary bathroom. The laundry completes the second floor. With its thoughtful design, spacious layout, and modern conveniences the Darwin is the perfect home for you at Cedar Gap. Don’t miss this opportunity on this home, schedule an appointment today!
Sales Office
Hours
| Monday - Thursday | 10:00 AM - 6:00 PM |
| Friday | 12:00 PM - 6:00 PM |
| Saturday | 10:00 AM - 6:00 PM |
| Sunday | 1:00 PM - 6:00 PM |
Office Address
201 Roocroft Ct
Fountain Inn, SC 29644
Driving Directions
Home Details
Home Type
- Single Family
Lot Details
- Minimum 5,270 Sq Ft Lot
- Minimum 30 Ft Wide Lot
- Landscaped
Parking
- 2 Car Attached Garage
- Front Facing Garage
Home Design
- New Construction
Interior Spaces
- 1,749 Sq Ft Home
- 2-Story Property
- Smart Doorbell
- Washer and Dryer Hookup
Kitchen
- Built-In Range
- Dishwasher
- Stainless Steel Appliances
- Granite Countertops
Bedrooms and Bathrooms
- 3 Bedrooms
- Primary Bedroom Suite
Home Security
- Smart Lights or Controls
- Smart Thermostat
Utilities
- Central Heating and Cooling System
- High Speed Internet
- Cable TV Available
Community Details
- Community Cabanas
- Community Pool
Community Map
Map
Other Plans in Cedar Gap
About the Builder
D.R. Horton began in 1978 as a homebuilding business in Texas and has grown into a national builder serving buyers across the United States. The company builds homes for first-time buyers, move-up buyers, active-adult buyers, and luxury buyers, with offerings that span both home construction and related purchase support. D.R. Horton also provides mortgage financing, title services, and insurance agency services, and it operates rental housing businesses alongside its homebuilding operations. The business further holds a majority stake in Forestar Group Inc., extending its involvement in residential lot development.
Frequently Asked Questions
How many homes are planned at Cedar Gap
How many floor plans are available at Cedar Gap?
How many move-in ready homes are available at Cedar Gap?
Nearby Homes
- 604 Holtview Place
- 602 Holtview Place
- 603 Holtview Place
- 00 Tall Pines Rd
- 00 Tall Pines Rd
- 528 Round Rock Way
- 536 Round Rock Way
- 11 Martin Rd
- 9 Martin Rd
- 13 Martin Rd
- 00 Nash Mill Rd
- 3 Holly Oak Ct Unit SLC 75 Teton B R
- 101 Holly Oak Ct Unit SLC 76 Teton C1 R
- 103 Holly Oak Ct Unit SLC 77 Teton B L
- 422 Craig St Unit BWD 31 Crane VE B1 L
- 217 Richardson Rd
- 0 N Main St
- 310 S Nelson Dr
- 399 S Nelson Dr
- 100 Oakland Way
- Cedar Gap
- Briargate
- Briargate
- Hamptons
- Barton Hollow - Single Family Homes
- Barton Hollow - Townhomes
- Wexford Park
- Fairview Terrace
- Shadow Stone
- Shadow Stone
- Howard Drive
- Stoneledge Cottages
- Mulberry Estates
- Heritage Crossing
- Fairview Village - Townhomes
- Fountain Grove
- Woodside Creek
- The Farm at Wells Creek - Heritage Collection
- The Farm at Wells Creek - Signature Collection
- Blue Ridge Trail
Builder
Your Personal Tour Guide
Ask me questions while you tour the home.