


Verified badge confirms data from builder
Estimated payment starting at $1,694/month
Total Views
18,095
3
Beds
2.5
Baths
1,749
Sq Ft
$149
Price per Sq Ft
Highlights
- Community Cabanas
- Finished Room Over Garage
- Pond in Community
- New Construction
- Primary Bedroom Suite
- Quartz Countertops
About This Floor Plan
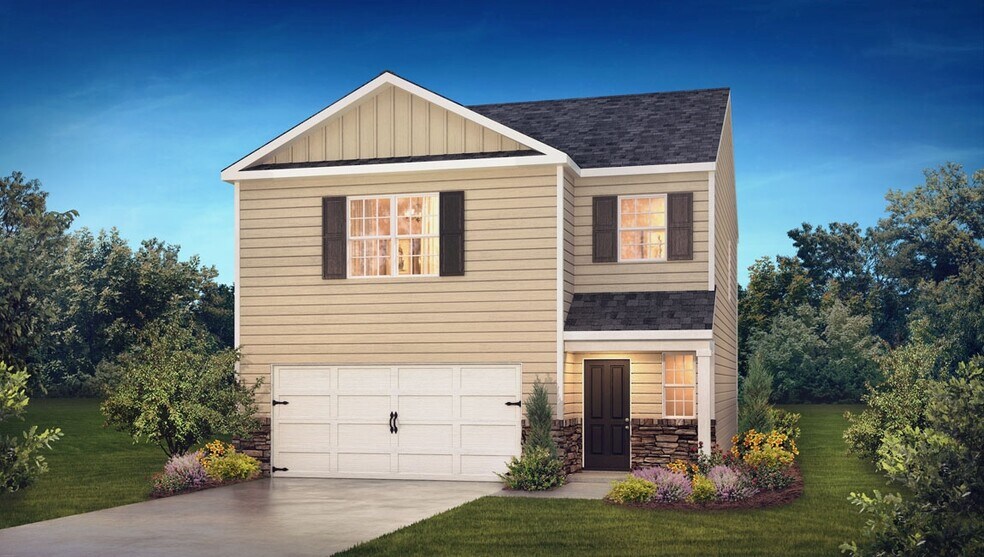
The Darwin is one of our two-story plans featured at Woodhaven at Chester in Chester, SC offering 3 modern elevations. The Darwin is a spacious and modern two-story home that boasts an impressive level of comfort, luxury, and style. This home offers three bedrooms, two and a half bathrooms and a two-car garage.
The moment you step inside this home you will be greeted by an inviting foyer that leads you into the heart of the home. The open-concept layout connects the kitchen, dining room, and living room, fostering a sense of unity and allows easy interaction for entertaining. The chef’s kitchen is equipped with modern appliances, ample storage space, a walk-in pantry, and a large center island.
Escape upstairs to the primary suite, complete with a large bedroom space, en-suite bathroom, and walk-in closet. The additional bedrooms provide comfort and privacy and have access to a secondary bathroom. The laundry completes the second floor.
With its thoughtful design, spacious layout, and modern conveniences the Darwin is the perfect home for you at Woodhaven. Don’t miss this opportunity on this home, schedule an appointment today!
Sales Office
Hours
| Monday | 10:00 AM - 6:00 PM |
| Tuesday - Wednesday | Appointment Only |
| Thursday - Saturday | 10:00 AM - 6:00 PM |
| Sunday | 1:00 PM - 6:00 PM |
Sales Team
Theresa, Tricia & Lyndsay - Woodhaven
Tyler Hines - Charlotte South
Office Address
804 N Naughton St
Chester, SC 29706
Driving Directions
Home Details
Home Type
- Single Family
Lot Details
- Private Yard
- Lawn
Parking
- 2 Car Attached Garage
- Finished Room Over Garage
- Front Facing Garage
Home Design
- New Construction
Interior Spaces
- 1,749 Sq Ft Home
- 2-Story Property
- Smart Doorbell
- Living Room
- Combination Kitchen and Dining Room
Kitchen
- Breakfast Area or Nook
- Eat-In Kitchen
- Breakfast Bar
- Walk-In Pantry
- Cooktop
- Built-In Microwave
- Dishwasher
- Stainless Steel Appliances
- Kitchen Island
- Quartz Countertops
- Tiled Backsplash
- Shaker Cabinets
- Disposal
Flooring
- Carpet
- Luxury Vinyl Plank Tile
Bedrooms and Bathrooms
- 3 Bedrooms
- Primary Bedroom Suite
- Walk-In Closet
- Powder Room
- Dual Vanity Sinks in Primary Bathroom
- Private Water Closet
- Bathtub with Shower
- Walk-in Shower
Laundry
- Laundry Room
- Laundry on upper level
Home Security
- Home Security System
- Smart Lights or Controls
- Smart Thermostat
- Pest Guard System
Utilities
- Air Conditioning
- SEER Rated 14+ Air Conditioning Units
- Central Heating
- Smart Home Wiring
Additional Features
- Energy-Efficient Insulation
- Covered Patio or Porch
Community Details
Overview
- Pond in Community
Recreation
- Community Playground
- Community Cabanas
- Community Pool
- Park
Questions About This Plan?
Pricing
Available Units
Customizations
HOA
Community Map
Map
Other Plans in Woodhaven at Chester
About the Builder
D.R. Horton began in 1978 as a homebuilding business in Texas and has grown into a national builder serving buyers across the United States. The company builds homes for first-time buyers, move-up buyers, active-adult buyers, and luxury buyers, with offerings that span both home construction and related purchase support. D.R. Horton also provides mortgage financing, title services, and insurance agency services, and it operates rental housing businesses alongside its homebuilding operations. The business further holds a majority stake in Forestar Group Inc., extending its involvement in residential lot development.
Frequently Asked Questions
How many homes are planned at Woodhaven at Chester
How many floor plans are available at Woodhaven at Chester?
How many move-in ready homes are available at Woodhaven at Chester?
Nearby Homes
- 59 AC Lancaster Hwy
- 113 Graham St
- 764 Old York Rd
- 2887 Saluda Rd
- 110 Gaston St
- 0 Mt Pleasant Church Rd Hwy Unit SPN340061
- 000 Sterling St
- 00 Murray St
- 00 Murray St Unit 61
- 156 Pinckney St
- 1215 Beltline Rd Unit 5
- 1223 Beltline Rd Unit 5
- Lot 4 AND 5 W Elliott St
- 608 Ashford Rd
- 0 J A Cochran Bypass
- 59 Ac Lancaster Hwy
- 625 Sky Line Dr
- 00 Springwood Lakes Rd
- TBD Springwood Lakes Rd
- 1178 Great Falls Hwy
- Woodhaven at Chester
- Richburg Meadows - 60'
- Richburg Meadows - 50'
- Knights Bridge
- Stanton
- Colvin Park
- Stoneridge Hills
- Edgewater - Harbor Pointe
- Bellamore - Townhomes
- Bellamore
- Edgewater - The Groves
- Brighton Springs
- Edgewater - Lakeview Pointe
- McFarland Estates
- Edgewater - The Links
- Edgewater - The Cottages
- Edgewater - Cottage Greens
- Wilkerson Place
- Edgewater - The Pinery
- Riverchase Estates
Builder
Your Personal Tour Guide
Ask me questions while you tour the home.