


NEW CONSTRUCTION
BUILDER INCENTIVES
Estimated payment starting at $3,052/month
Total Views
43,058
5 - 6
Beds
3
Baths
3,047
Sq Ft
$149
Price per Sq Ft
Highlights
- New Construction
- Primary Bedroom Suite
- Loft
- Riverwood Middle School Rated A-
- Main Floor Bedroom
- Lawn
About This Floor Plan
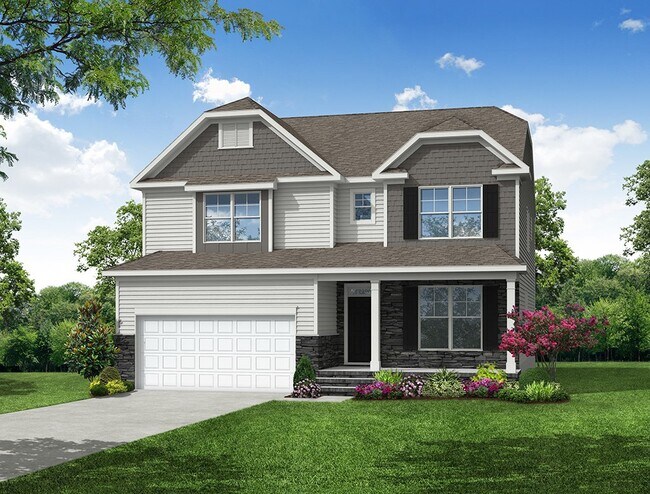
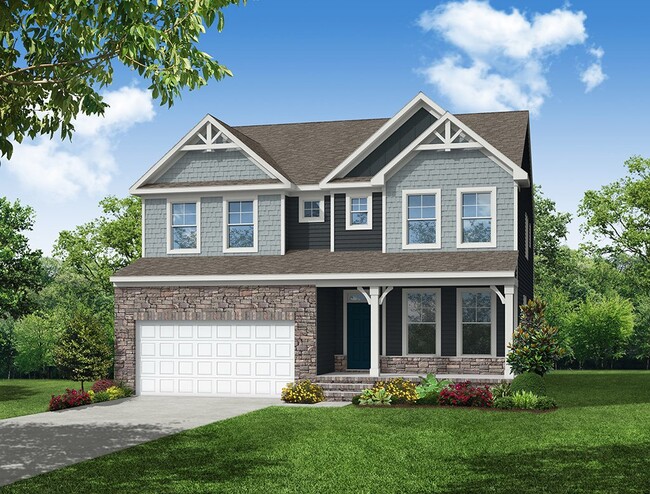
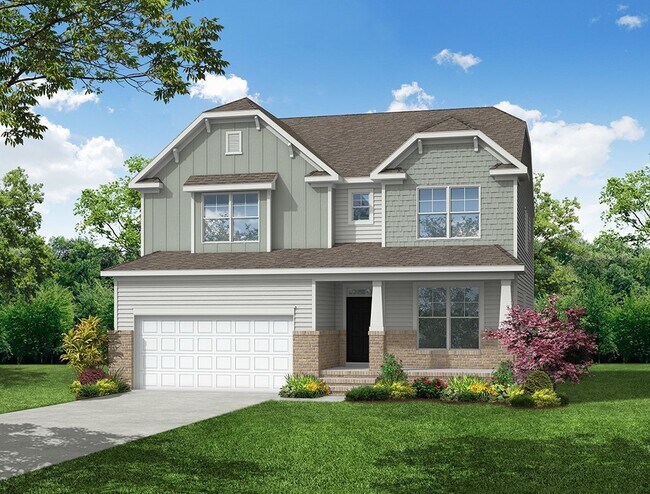
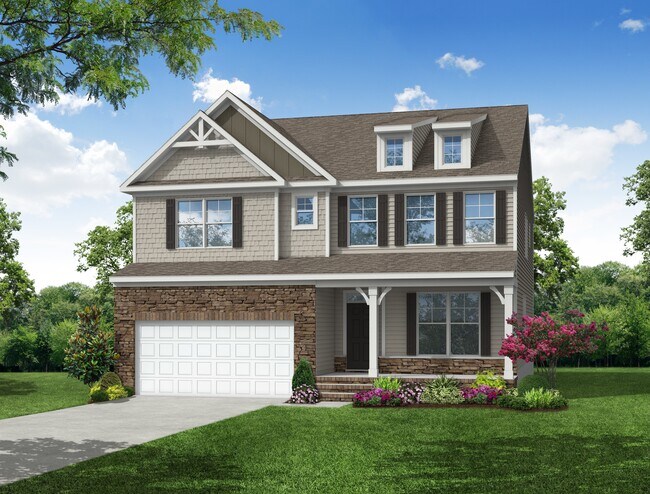
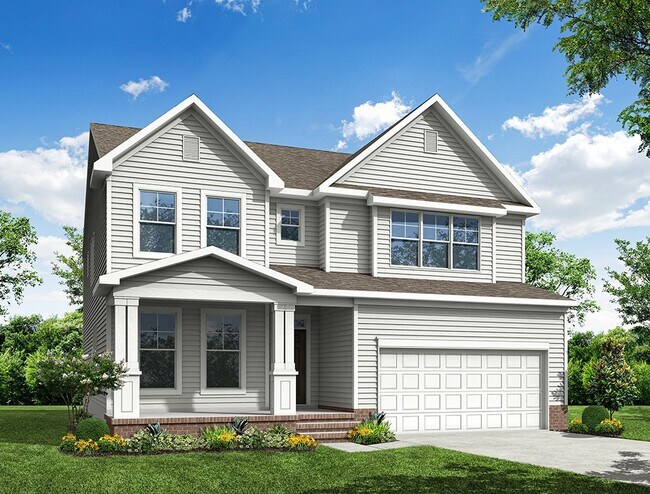
The Davidson is a two-story, five-bedroom, three-bath home with a formal living room, formal dining room, spacious family room, kitchen with island and pantry, separate breakfast area, and first-floor guest suite with a full bath. The second floor features four bedrooms, including the primary bedroom, a hall bath, a large laundry room, and a loft area. Options available to personalize this home include an office with French doors in lieu of the formal living room, a first-floor powder room or additional closet, a designer kitchen option, an alternate kitchen layout with a separate butler's pantry, sunroom, screen porch or covered rear porch, luxury primary bath options, a Jack and Jill bath option, and an optional third floor with bedroom and full bath.
Builder Incentives
Mortgage Rate Buy Down
Looking to lower your mortgage payments and increase your purchasing power? Receive a fixed rate as low as 4.99% for a limited time on select Eastwood Homes that can close by the end of the year when using Sabal Mortgage, LLC. *See New Home Speci
Sales Office
Hours
| Monday | 1:00 PM - 6:00 PM |
| Tuesday - Saturday | 10:00 AM - 6:00 PM |
| Sunday | 1:00 PM - 6:00 PM |
Office Address
101 Arundel Dr
Archer Lodge, NC 27527
Home Details
Home Type
- Single Family
Lot Details
- Minimum 10,999 Sq Ft Lot
- Minimum 90 Ft Wide Lot
- Lawn
HOA Fees
- $42 Monthly HOA Fees
Parking
- 2 Car Attached Garage
- Front Facing Garage
Home Design
- New Construction
Interior Spaces
- 3,047 Sq Ft Home
- 2-Story Property
- Family Room
- Living Room
- Formal Dining Room
- Loft
Kitchen
- Breakfast Room
- Dishwasher
- Kitchen Island
Bedrooms and Bathrooms
- 5-6 Bedrooms
- Main Floor Bedroom
- Primary Bedroom Suite
- Walk-In Closet
- In-Law or Guest Suite
- 3 Full Bathrooms
- Dual Vanity Sinks in Primary Bathroom
- Private Water Closet
- Bathtub with Shower
Laundry
- Laundry Room
- Laundry on upper level
Additional Features
- Covered Patio or Porch
- Central Heating and Cooling System
Community Map
Map
Move In Ready Homes with this Plan
Other Plans in Castlewood
Plan History
| Date | Event | Price | List to Sale | Price per Sq Ft |
|---|---|---|---|---|
| 07/03/2026 07/03/26 | Price Changed | $452,900 | +0.7% | $149 / Sq Ft |
| 02/07/2026 02/07/26 | Price Changed | $449,900 | -15.1% | $148 / Sq Ft |
| 06/26/2025 06/26/25 | For Sale | $529,900 | -- | $174 / Sq Ft |
Source: Eastwood Homes
About the Builder
Eastwood Homes began in 1977 when founder Joseph Stewart started building homes in North Carolina. The company has since expanded operations across the Southeast while maintaining family ownership. Eastwood offers both single-family homes and townhomes with flexible, thoughtfully designed floorplans.
Their service areas now include North Carolina, South Carolina, Virginia, and Georgia, with continued growth following the 2025 acquisition of Napolitano Homes, which marked their entry into the Hampton Roads market.
Eastwood emphasizes quality construction and strong customer service across all divisions, a commitment recognized in 2026 when the company was named Best Builder of the Year at the Richmond MAME Awards, alongside multiple honors for design, marketing, and sales excellence.
Frequently Asked Questions
How many homes are planned at Castlewood
What are the HOA fees at Castlewood?
How many floor plans are available at Castlewood?
How many move-in ready homes are available at Castlewood?
Nearby Homes
- 28 Ashview Dr Unit 169
- 165 Neuse River Pkwy
- 170 Summerlin Dr
- 135 Summerlin Dr
- 145 Summerlin Dr
- 191 SW Flowers Pkwy
- 80 Gaillardia Way
- 210 Alnwick Ct
- Tract 3 SW Flowers Pkwy SW
- Tract 2 SW Flowers Pkwy
- 250 Oakdale Ave
- 515 Tafton Dr
- 515 Central St
- 0 Washington St Unit 10147077
- 86 Fort Boone Ct
- 0 Washington and Smith St
- 400 E Hinton St
- 49 Neuse Hollow Ct
- 210 Central St
- 15653 Buffalo Rd
- Castlewood
- Watson at Flowers Plantation - Masterpiece Collection
- North District at Flowers Plantation - North District
- South Lake Townes at Flowers Plantation
- Carolina Overlook - Scenic
- Carolina Overlook - Echelon
- Carolina Overlook - Villa
- Carolina Overlook - Distinctive
- East Village - Arbors Collection
- East Village - Villas Collection
- East Village - Gardens Collection
- Medley Park
- Neuse Ridge
- Baylee Ridge
- Earp Farm South
- Lawson Glen
- Highgate
- Grove at Gin Branch - Grove At Gin Branch
- Maggie Way
- Country Lane - Classic Series
Builder
Your Personal Tour Guide
Ask me questions while you tour the home.