




NEW CONSTRUCTION
BUILDER INCENTIVES
Verified badge confirms data from builder
Estimated payment starting at $2,655/month
Total Views
30,769
5 - 6
Beds
3
Baths
3,051
Sq Ft
$133
Price per Sq Ft
Highlights
- Community Boat Facilities
- Primary Bedroom Suite
- Loft
- New Construction
- Main Floor Bedroom
- Lawn
About This Floor Plan
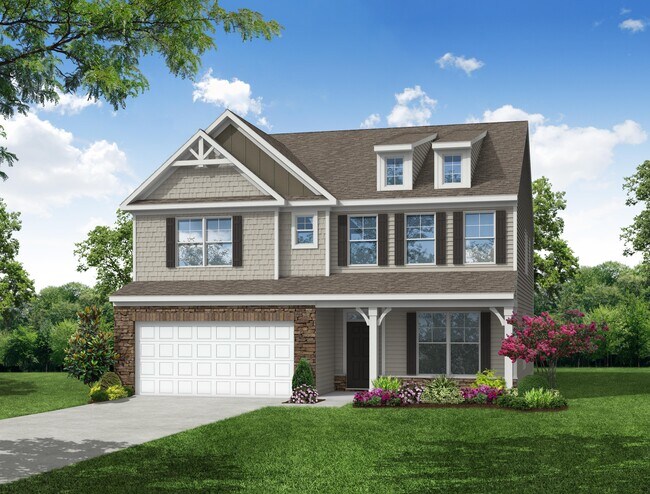
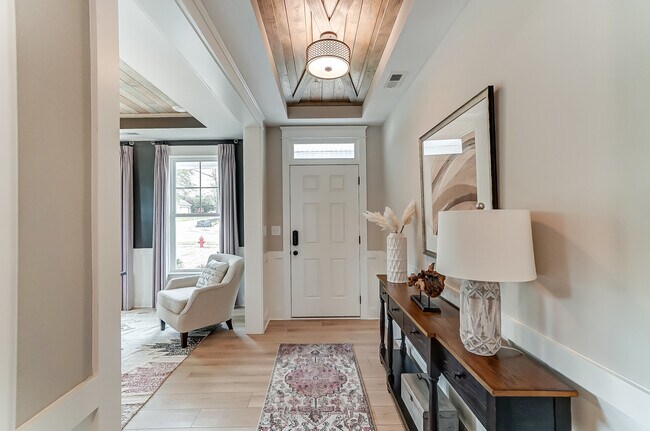
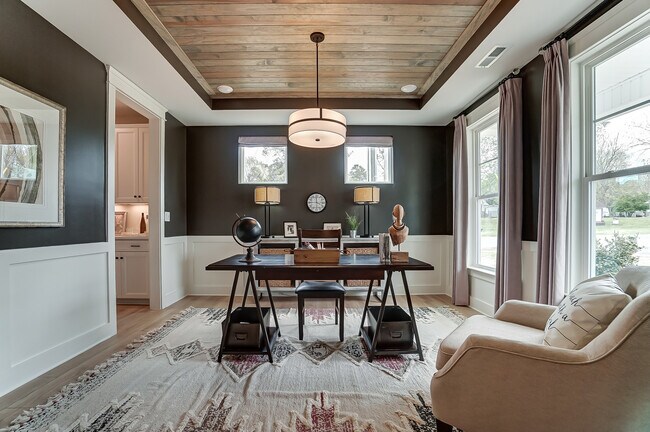
The Davidson is a two-story, five-bedroom, three-bath home with a formal living room, formal dining room, spacious family room, kitchen with island and pantry, separate breakfast area, and a first-floor guest suite with a full bath. The second floor features four bedrooms, including the primary suite, a hall bath, a large laundry room, and a loft area. Options available to personalize this home include an office with French doors in lieu of the formal living room, a first-floor powder room or additional closet, a designer kitchen option, an alternate kitchen layout with a separate butler's pantry, sunroom, screen porch or covered rear porch, luxury primary bath options, a Jack and Jill bath option, and an optional third floor with bedroom and full bath.
Builder Incentives
Sales Office
All tours are by appointment only. Please contact sales office to schedule.
Office Address
215 Silk Oak Dr
Moncks Corner, SC 29461
Home Details
Home Type
- Single Family
Lot Details
- Minimum 5,998 Sq Ft Lot
- Minimum 50 Ft Wide Lot
- Lawn
HOA Fees
- $43 Monthly HOA Fees
Parking
- 2 Car Attached Garage
- Front Facing Garage
Home Design
- New Construction
Interior Spaces
- 3,051 Sq Ft Home
- 2-Story Property
- Family Room
- Living Room
- Formal Dining Room
- Loft
Kitchen
- Breakfast Room
- Dishwasher
- Kitchen Island
Bedrooms and Bathrooms
- 5-6 Bedrooms
- Main Floor Bedroom
- Primary Bedroom Suite
- Walk-In Closet
- In-Law or Guest Suite
- 3 Full Bathrooms
- Dual Vanity Sinks in Primary Bathroom
- Private Water Closet
- Bathtub with Shower
Laundry
- Laundry Room
- Laundry on upper level
Additional Features
- Covered Patio or Porch
- Central Heating and Cooling System
Community Details
Recreation
- Community Boat Facilities
- Community Playground
- Community Pool
- Splash Pad
Additional Features
- Community Storage Space
Map
Move In Ready Homes with this Plan
Other Plans in Oakley Pointe
About the Builder
Eastwood Homes began in 1977 when founder Joseph Stewart started building homes in North Carolina. The company has since expanded operations across the Southeast while maintaining family ownership. Eastwood offers both single-family homes and townhomes with flexible, thoughtfully designed floorplans.
Their service areas now include North Carolina, South Carolina, Virginia, and Georgia, with continued growth following the 2025 acquisition of Napolitano Homes, which marked their entry into the Hampton Roads market.
Eastwood emphasizes quality construction and strong customer service across all divisions, a commitment recognized in 2026 when the company was named Best Builder of the Year at the Richmond MAME Awards, alongside multiple honors for design, marketing, and sales excellence.
Frequently Asked Questions
How many homes are planned at Oakley Pointe
What are the HOA fees at Oakley Pointe?
How many floor plans are available at Oakley Pointe?
How many move-in ready homes are available at Oakley Pointe?
Nearby Homes
- 135 Jacob Piland Rd
- Hwy 52 U S Route 52
- 0 Gaillard Rd
- 224 Creek Pointe Dr
- 226 Creek Pointe Dr
- 228 Creek Pointe Dr
- 1234 Ot Wallace Blvd
- 420 State Road S-8-410
- 0 Branch Rd
- 724 Alma Square Dr Dr
- 527 Tulip Poplar Dr
- 2086 S Live Oak Dr
- 229 Beebalm Ln
- 1071 S Live Oak Dr
- 309 Sunkissed Way
- 379 Calm Water Way
- 100 Summerwind Dr Unit 123
- 442 Radiant Blue Way
- 1288 Old Highway 52
- 440 Radiant Blue Way
- Oakley Pointe
- Townhomes
- Creek Pointe
- Carolina Groves - Townhomes
- Carolina Groves
- Cypress Preserve - American Dream Series
- Cypress Valley
- Four Seasons at Lakes of Cane Bay
- Cypress Preserve - Juniper Collection
- Four Seasons at Lakes of Cane Bay
- Four Seasons at Lakes of Cane Bay
- Cypress Preserve - Arbor Collection
- Summerwind Crossing at Lakes of Cane Bay
- The Groves of Berkeley
- Abbey Walk - Single Family Homes
- Tidewater at Lakes of Cane Bay
- Abbey Walk - Townhomes
- The Coves at Lakes of Cane Bay
- The Coves at Lakes of Cane Bay - II
- Courts at Brook Run
Builder
Your Personal Tour Guide
Ask me questions while you tour the home.