


Verified badge confirms data from builder
Estimated payment starting at $2,483/month
Total Views
8,679
4
Beds
3
Baths
2,174
Sq Ft
$166
Price per Sq Ft
Highlights
- New Construction
- Built-In Refrigerator
- Quartz Countertops
- Primary Bedroom Suite
- Vaulted Ceiling
- Lawn
About This Floor Plan
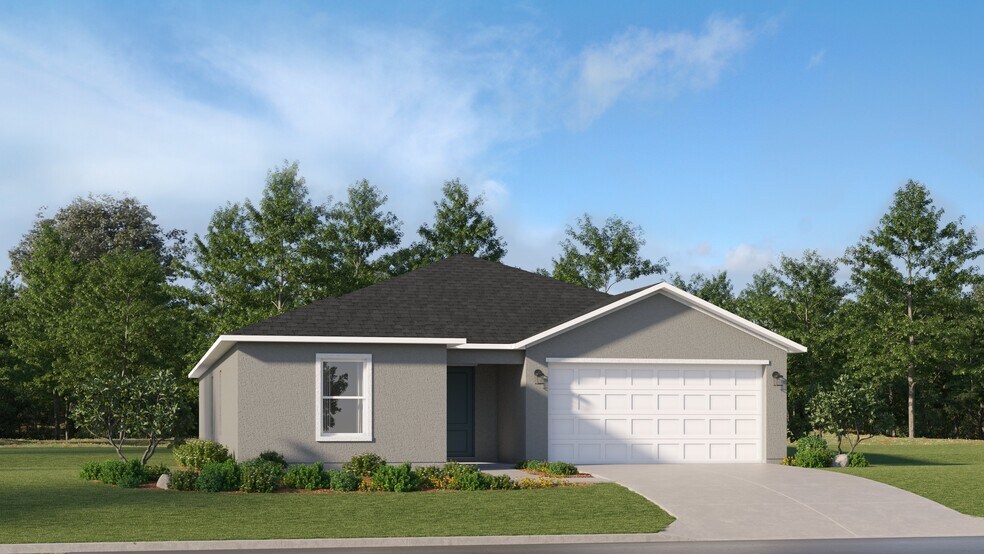
This single-story home shares an open layout between the kitchen, dining area and family room for easy entertaining, along with access to an outdoor space for year-round outdoor lounging. A luxe owner's suite is in the rear of the home and comes complete with an en-suite bathroom and walk-in closet. There are three secondary bedrooms at the front of the home, ideal for overnight guests or residents needing additional privacy, as well as a flex space that can transform to meet the household’s needs.
Sales Office
Hours
| Monday - Saturday | 10:00 AM - 6:00 PM |
| Sunday | 11:00 AM - 6:00 PM |
Office Address
11865 Brae Way
Dade City, FL 33525
Home Details
Home Type
- Single Family
Lot Details
- Minimum 5,502 Sq Ft Lot
- Minimum 45 Ft Wide Lot
- Lawn
HOA Fees
- $63 Monthly HOA Fees
Parking
- 2 Car Attached Garage
- Front Facing Garage
Taxes
- 1.38% Estimated Total Tax Rate
Home Design
- New Construction
Interior Spaces
- 2,174 Sq Ft Home
- 1-Story Property
- Vaulted Ceiling
- Recessed Lighting
- Double Pane Windows
- Family Room
- Dining Area
Kitchen
- Eat-In Kitchen
- Breakfast Bar
- Walk-In Pantry
- Built-In Range
- Built-In Microwave
- Built-In Refrigerator
- Dishwasher
- Stainless Steel Appliances
- Kitchen Island
- Quartz Countertops
- Disposal
Flooring
- Carpet
- Tile
Bedrooms and Bathrooms
- 4 Bedrooms
- Primary Bedroom Suite
- Walk-In Closet
- 3 Full Bathrooms
- Primary bathroom on main floor
- Quartz Bathroom Countertops
- Bathtub with Shower
- Walk-in Shower
Laundry
- Laundry Room
- Laundry on main level
- Washer and Dryer
Utilities
- Central Heating and Cooling System
- High Speed Internet
- Cable TV Available
Additional Features
- Energy-Efficient Insulation
- Front Porch
Community Map
Map
Move In Ready Homes with this Plan
-
12137 Sable Lee Dr
$348,750
- 4 Beds
- 3 Baths
- 2,174 Sq Ft
- 6,193 Sq Ft
- Move in 11/1/26
Other Plans in Bellamy Crossings - The Estates
Plan History
| Date | Event | Price | List to Sale | Price per Sq Ft |
|---|---|---|---|---|
| 09/22/2026 09/22/26 | Price Changed | $361,750 | +0.2% | $166 / Sq Ft |
| 09/21/2026 09/21/26 | Price Changed | $361,000 | +0.1% | $166 / Sq Ft |
| 09/18/2026 09/18/26 | Price Changed | $360,500 | +0.1% | $166 / Sq Ft |
| 09/15/2026 09/15/26 | Price Changed | $360,250 | +1.6% | $166 / Sq Ft |
| 09/14/2026 09/14/26 | Price Changed | $354,750 | +0.1% | $163 / Sq Ft |
| 09/07/2026 09/07/26 | Price Changed | $354,250 | 0.0% | $163 / Sq Ft |
| 09/03/2026 09/03/26 | Price Changed | $354,150 | +0.1% | $163 / Sq Ft |
| 09/02/2026 09/02/26 | Price Changed | $353,900 | +0.1% | $163 / Sq Ft |
| 09/01/2026 09/01/26 | Price Changed | $353,650 | -1.7% | $163 / Sq Ft |
| 08/23/2026 08/23/26 | Price Changed | $359,650 | +0.1% | $165 / Sq Ft |
| 08/12/2026 08/12/26 | Price Changed | $359,400 | -1.9% | $165 / Sq Ft |
| 08/02/2026 08/02/26 | Price Changed | $366,400 | +0.3% | $169 / Sq Ft |
| 07/29/2026 07/29/26 | Price Changed | $365,400 | +0.1% | $168 / Sq Ft |
| 07/28/2026 07/28/26 | Price Changed | $364,900 | +0.1% | $168 / Sq Ft |
| 07/26/2026 07/26/26 | Price Changed | $364,400 | +0.1% | $168 / Sq Ft |
| 07/19/2026 07/19/26 | Price Changed | $363,900 | +0.1% | $167 / Sq Ft |
| 07/12/2026 07/12/26 | Price Changed | $363,400 | +0.3% | $167 / Sq Ft |
| 07/08/2026 07/08/26 | Price Changed | $362,400 | +3.1% | $167 / Sq Ft |
| 06/29/2026 06/29/26 | Price Changed | $351,400 | +0.1% | $162 / Sq Ft |
| 06/24/2026 06/24/26 | Price Changed | $350,900 | +0.1% | $161 / Sq Ft |
| 06/08/2026 06/08/26 | Price Changed | $350,400 | +0.1% | $161 / Sq Ft |
| 06/05/2026 06/05/26 | Price Changed | $349,900 | +0.1% | $161 / Sq Ft |
| 06/02/2026 06/02/26 | Price Changed | $349,400 | -2.8% | $161 / Sq Ft |
| 05/25/2026 05/25/26 | Price Changed | $359,400 | +0.1% | $165 / Sq Ft |
| 05/21/2026 05/21/26 | Price Changed | $358,900 | +0.3% | $165 / Sq Ft |
| 05/09/2026 05/09/26 | Price Changed | $357,900 | +0.1% | $165 / Sq Ft |
| 05/01/2026 05/01/26 | Price Changed | $357,400 | +0.1% | $164 / Sq Ft |
| 04/30/2026 04/30/26 | Price Changed | $356,900 | +0.1% | $164 / Sq Ft |
| 04/27/2026 04/27/26 | Price Changed | $356,400 | +0.1% | $164 / Sq Ft |
| 04/26/2026 04/26/26 | Price Changed | $355,900 | +0.1% | $164 / Sq Ft |
| 04/22/2026 04/22/26 | Price Changed | $355,400 | +1.1% | $163 / Sq Ft |
| 04/20/2026 04/20/26 | Price Changed | $351,400 | +0.4% | $162 / Sq Ft |
| 04/18/2026 04/18/26 | Price Changed | $349,900 | +0.1% | $161 / Sq Ft |
| 04/16/2026 04/16/26 | Price Changed | $349,400 | +0.1% | $161 / Sq Ft |
| 04/15/2026 04/15/26 | Price Changed | $348,900 | +0.1% | $160 / Sq Ft |
| 04/14/2026 04/14/26 | Price Changed | $348,400 | +0.1% | $160 / Sq Ft |
| 04/02/2026 04/02/26 | Price Changed | $347,900 | +1.2% | $160 / Sq Ft |
| 03/02/2026 03/02/26 | Price Changed | $343,900 | +0.3% | $158 / Sq Ft |
| 02/15/2026 02/15/26 | Price Changed | $342,900 | -13.2% | $158 / Sq Ft |
| 05/30/2025 05/30/25 | For Sale | $394,900 | -- | $182 / Sq Ft |
Source: Lennar
About the Builder
Lennar began in 1954 as F&R Builders in Miami and later adopted the Lennar name as the business grew beyond its early residential roots. The company focuses on building new homes and communities, with offerings that include affordable, move-up, and active adult housing, along with multifamily communities, commercial properties, land development, financial services, and asset management. Lennar has built a wide national presence over time and has constructed more than one million new homes for families across America.
Frequently Asked Questions
How many homes are planned at Bellamy Crossings - The Estates
What are the HOA fees at Bellamy Crossings - The Estates?
What is the tax rate at Bellamy Crossings - The Estates?
How many floor plans are available at Bellamy Crossings - The Estates?
How many move-in ready homes are available at Bellamy Crossings - The Estates?
Nearby Homes
- 0 Bradley Dr
- 28538 Rice Rd
- 0 Miller Rd Unit MFRTB8550853
- 0 Miller Rd Unit MFRTB8533597
- 00 Miller Rd
- 25822 State Road 52
- 9224 Old Pasco Rd
- 31107 Dana Dr
- Sanibel
- 8747 Mckendree Rd
- 31221 State Road 52
- 29244 Sanibel Dr
- 0000 Mckendree Rd
- 8541 Woodleaf Blvd
- 8616 Spring Forest Ln
- 8933 Mckendree Rd
- 8919 Mckendree Rd
- 9028 Mckendree Rd
- 8017 Woodleaf Blvd
- 13219 Newgent Rd
- Bellamy Crossings - The Estates
- Bellamy Crossings - The Manors
- Bellamy Crossings - Majors Collection
- Hillcrest Preserve - 60'
- Hillcrest
- Hillcrest Preserve - 50'
- Hillcrest - 50' Lot
- Mango Hills
- Verona
- Verona - Echelon
- Verona - Distinctive
- Verona - Villas
- Mirada - Artisan Series
- Mirada - Innovation Series
- Mirada - Townes
- Mirada
- Shores at Mirada
- Mirada - Active Adult Lagoon Villas
- Pasadena Landing
- Mirada - Eagles Cove
Builder
Your Personal Tour Guide
Ask me questions while you tour the home.