



Estimated payment starting at $2,160/month
Total Views
2,525
3 - 4
Beds
2.5
Baths
1,690+
Sq Ft
$192+
Price per Sq Ft
Highlights
- New Construction
- Great Room
- Porch
- Primary Bedroom Suite
- No HOA
- 1 Car Attached Garage
About This Floor Plan
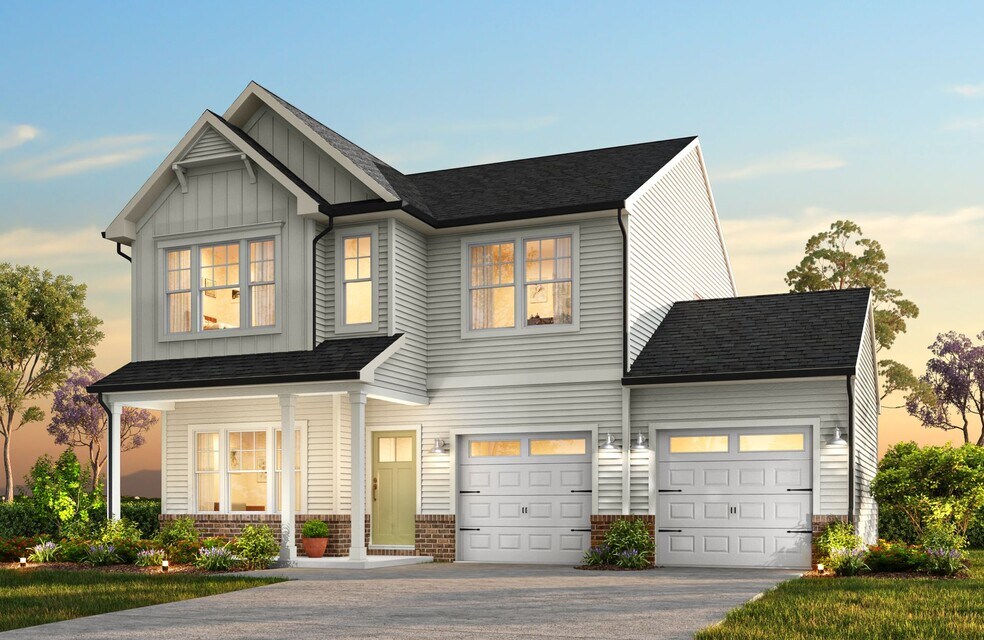
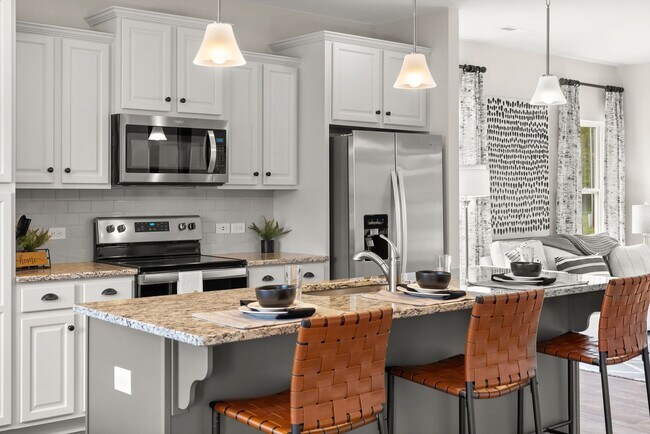
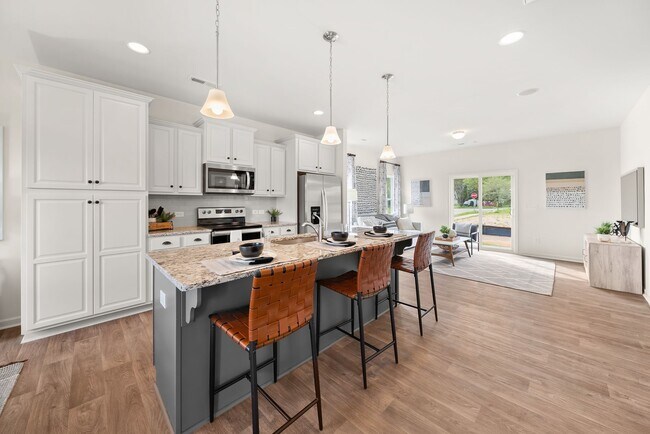
Discover The Dawson, a versatile floorplan ranging in size from 1,690 square feet, offering 3 Bedrooms and 2.5 Bathrooms to accommodate diverse family needs. This floorplan provides ample space for comfortable living, catering to smaller or larger families alike. On the First Floor, a large open Great Room and Dining Room greet you as you enter, just beyond which you'll find an L-shaped Kitchen with a generously sized Kitchen Island. Upstairs, you will discover a spacious, oversized Primary Bedroom with a Large Primary Bathroom and Walk-In Closet. Two additional Bedrooms are perfect for your family, each featuring large individual closets and an additional Bathroom. The Second Floor also boasts a generous Laundry Room and storage space. The Dawson design is highly adaptable, with various customization options to align with your personal preferences. Create a home that suits your lifestyle and family dynamics, tailoring it with your desired features, making The Dawson your perfect space to call home.
Sales Office
Hours
| Monday - Friday | 12:00 PM - 6:00 PM |
| Saturday - Sunday | 1:00 PM - 6:00 PM |
Office Address
15 Tanglewood Pl
Angier, NC 27501
Driving Directions
Home Details
Home Type
- Single Family
Lot Details
- Minimum 5,998 Sq Ft Lot
- Minimum 50 Ft Wide Lot
Parking
- 1 Car Attached Garage
- Front Facing Garage
Home Design
- New Construction
Interior Spaces
- 1,690-1,831 Sq Ft Home
- 2-Story Property
- Great Room
- Dining Room
Kitchen
- Eat-In Kitchen
- Kitchen Island
Bedrooms and Bathrooms
- 3-4 Bedrooms
- Primary Bedroom Suite
- Walk-In Closet
- Powder Room
- Dual Vanity Sinks in Primary Bathroom
- Bathtub with Shower
Laundry
- Laundry Room
- Laundry on main level
Outdoor Features
- Porch
Community Details
- No Home Owners Association
Community Map
Map
Other Plans in Tanglewood East
Plan History
| Date | Event | Price | List to Sale | Price per Sq Ft |
|---|---|---|---|---|
| 03/17/2026 03/17/26 | For Sale | $324,900 | 0.0% | $192 / Sq Ft |
| 12/24/2025 12/24/25 | Off Market | $324,900 | -- | -- |
| 07/29/2025 07/29/25 | Price Changed | $324,900 | 0.0% | $192 / Sq Ft |
| 07/24/2025 07/24/25 | For Sale | $324,900 | -- | $192 / Sq Ft |
Source: True Homes
About the Builder
True Homes began in 2006 as a Carolina-based semi-custom home builder focused on new home design, style, and value for residential communities. The company builds homes across North and South Carolina through a range of communities and home collections, and its offerings include personalization options that let buyers tailor floor plans and finishes through a design studio process. True Homes also maintains a broader market presence through community development and homebuying services, while supporting local initiatives through the True Homes Foundation.
Frequently Asked Questions
How many homes are planned at Tanglewood East
What are the HOA fees at Tanglewood East?
How many floor plans are available at Tanglewood East?
Nearby Homes
- 0 E Wimberly St
- 0 N Willow St Unit 10142099
- 184 Stonewheel Ave
- 0 Rawls Church Rd
- 6741 Wimberly Rd
- 147 Cotesby Ct
- 1480 N Raleigh St
- 6400 Wimberly Rd
- 9301 Kennebec Rd
- 6724 Wimberly Rd
- 6724 Wimberly Rd
- 8201 Oakcliff Ln
- 19685 Nc 210
- 19665 Nc 210
- 0 Old Stage Rd N
- 3427 Matthews Mill Pond Rd
- 3381 Matthews Mill Pond Rd
- 3449 Matthews Mill Pond Rd
- 3405 Matthews Mill Pond
- 3466 Matthews Mill Pond Rd
- Tanglewood East
- Vaughan Farms - Single-Family
- Vaughan Farms - Townhomes
- River Glen
- Alden Park
- Gardner Farms
- Station Pointe
- Station Pointe Phase 2
- Honeycutt Oaks
- Honeycutt Oaks - The Townes
- Myrtle Meadows - Carolina Collection
- Myrtle Meadows - Designer Collection
- Riverfall
- The Grove at Neill's Pointe
- Camden Place
- Camden Townes
- Neill's Pointe
- White Oak Creek Crossing
- Wimberly
- White Oak Creek Crossing - Townes
Builder
Your Personal Tour Guide
Ask me questions while you tour the home.