


Verified badge confirms data from builder
Estimated payment starting at $2,211/month
Total Views
7,114
3
Beds
2.5
Baths
1,807
Sq Ft
$163
Price per Sq Ft
Highlights
- New Construction
- Built-In Refrigerator
- Covered Patio or Porch
- Primary Bedroom Suite
- Loft
- Shaker Cabinets
About This Floor Plan
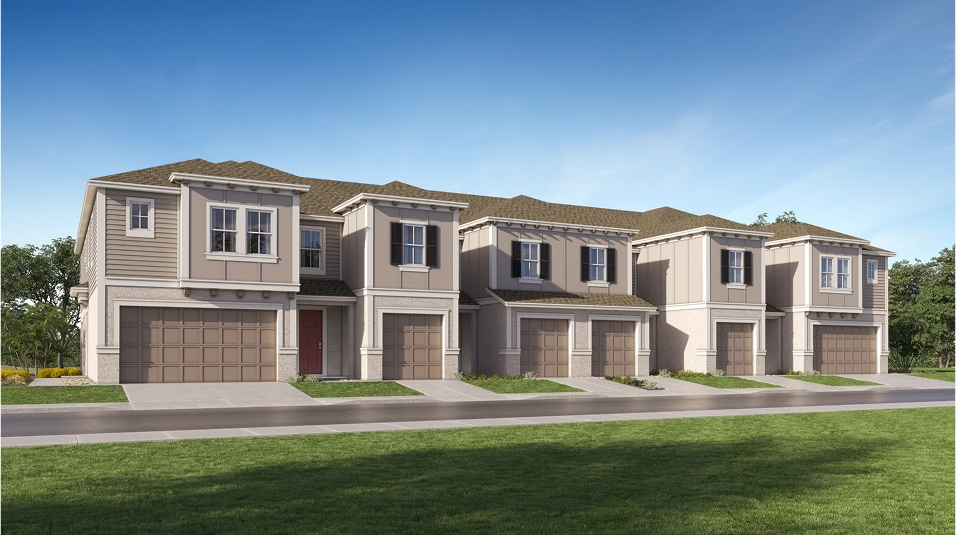
The collection’s largest townhome offers a two car garage as well as a contemporary open floorplan among the kitchen, dining space and family room on the first floor. A covered patio provides indoor-outdoor dining opportunities, while upstairs, a versatile loft is great for family time. The second level also features all three bedrooms, including a large owner’s suite.
Sales Office
Hours
| Monday - Saturday | 10:00 AM - 6:00 PM |
| Sunday | 11:00 AM - 6:00 PM |
Office Address
3461 Lapis Lake Dr
Zephyrhills, FL 33541
Townhouse Details
Home Type
- Townhome
Lot Details
- Minimum 1,999 Sq Ft Lot
- Minimum 20 Ft Wide Lot
- Landscaped
HOA Fees
- $257 Monthly HOA Fees
Parking
- 2 Car Attached Garage
- Front Facing Garage
Taxes
- 1.44% Estimated Total Tax Rate
Home Design
- New Construction
Interior Spaces
- 1,807 Sq Ft Home
- 2-Story Property
- Recessed Lighting
- Double Pane Windows
- Family Room
- Dining Area
- Loft
Kitchen
- Eat-In Kitchen
- Breakfast Bar
- Walk-In Pantry
- Built-In Range
- Built-In Microwave
- Built-In Refrigerator
- Dishwasher
- Stainless Steel Appliances
- Kitchen Island
- Shaker Cabinets
- Disposal
Flooring
- Carpet
- Tile
Bedrooms and Bathrooms
- 3 Bedrooms
- Primary Bedroom Suite
- Walk-In Closet
- Powder Room
- Dual Vanity Sinks in Primary Bathroom
- Bathtub with Shower
- Walk-in Shower
Laundry
- Laundry Room
- Laundry on upper level
- Washer and Dryer
Utilities
- Central Heating and Cooling System
- High Speed Internet
- Cable TV Available
Additional Features
- Energy-Efficient Insulation
- Covered Patio or Porch
Community Map
Map
Other Plans in The Townes at Crystal Brook
Plan History
| Date | Event | Price | List to Sale | Price per Sq Ft |
|---|---|---|---|---|
| 09/15/2026 09/15/26 | Price Changed | $293,990 | +3.1% | $163 / Sq Ft |
| 09/07/2026 09/07/26 | Price Changed | $285,240 | +0.1% | $158 / Sq Ft |
| 09/02/2026 09/02/26 | Price Changed | $284,990 | +0.1% | $158 / Sq Ft |
| 08/30/2026 08/30/26 | Price Changed | $284,740 | +0.1% | $158 / Sq Ft |
| 08/29/2026 08/29/26 | Price Changed | $284,490 | +0.1% | $157 / Sq Ft |
| 08/25/2026 08/25/26 | Price Changed | $284,240 | +0.7% | $157 / Sq Ft |
| 08/24/2026 08/24/26 | Price Changed | $282,240 | +0.3% | $156 / Sq Ft |
| 08/23/2026 08/23/26 | Price Changed | $281,490 | +0.2% | $156 / Sq Ft |
| 08/20/2026 08/20/26 | Price Changed | $280,990 | +0.4% | $156 / Sq Ft |
| 08/19/2026 08/19/26 | Price Changed | $279,740 | +0.1% | $155 / Sq Ft |
| 08/17/2026 08/17/26 | Price Changed | $279,490 | +0.2% | $155 / Sq Ft |
| 08/10/2026 08/10/26 | Price Changed | $278,990 | +0.1% | $154 / Sq Ft |
| 08/08/2026 08/08/26 | Price Changed | $278,740 | +0.5% | $154 / Sq Ft |
| 08/07/2026 08/07/26 | Price Changed | $277,490 | +0.1% | $154 / Sq Ft |
| 07/08/2026 07/08/26 | Price Changed | $277,240 | +4.9% | $153 / Sq Ft |
| 07/06/2026 07/06/26 | Price Changed | $264,240 | +0.2% | $146 / Sq Ft |
| 06/22/2026 06/22/26 | Price Changed | $263,740 | +0.4% | $146 / Sq Ft |
| 06/20/2026 06/20/26 | Price Changed | $262,740 | +0.4% | $145 / Sq Ft |
| 06/15/2026 06/15/26 | Price Changed | $261,740 | +0.2% | $145 / Sq Ft |
| 06/10/2026 06/10/26 | Price Changed | $261,240 | +0.4% | $145 / Sq Ft |
| 06/02/2026 06/02/26 | Price Changed | $260,240 | +0.8% | $144 / Sq Ft |
| 05/25/2026 05/25/26 | Price Changed | $258,240 | +1.6% | $143 / Sq Ft |
| 05/19/2026 05/19/26 | Price Changed | $254,240 | -11.5% | $141 / Sq Ft |
| 04/28/2026 04/28/26 | Price Changed | $287,240 | +0.1% | $159 / Sq Ft |
| 04/26/2026 04/26/26 | Price Changed | $286,990 | +0.2% | $159 / Sq Ft |
| 04/25/2026 04/25/26 | Price Changed | $286,490 | +0.1% | $159 / Sq Ft |
| 04/22/2026 04/22/26 | Price Changed | $286,240 | +0.1% | $158 / Sq Ft |
| 04/20/2026 04/20/26 | Price Changed | $285,990 | +0.1% | $158 / Sq Ft |
| 04/18/2026 04/18/26 | Price Changed | $285,740 | +0.1% | $158 / Sq Ft |
| 04/14/2026 04/14/26 | Price Changed | $285,490 | +0.1% | $158 / Sq Ft |
| 04/12/2026 04/12/26 | Price Changed | $285,240 | +0.1% | $158 / Sq Ft |
| 04/02/2026 04/02/26 | Price Changed | $284,990 | +1.4% | $158 / Sq Ft |
| 03/22/2026 03/22/26 | Price Changed | $280,990 | +0.2% | $156 / Sq Ft |
| 03/14/2026 03/14/26 | Price Changed | $280,490 | +0.4% | $155 / Sq Ft |
| 03/02/2026 03/02/26 | Price Changed | $279,490 | +0.5% | $155 / Sq Ft |
| 02/14/2026 02/14/26 | Price Changed | $277,990 | -11.7% | $154 / Sq Ft |
| 05/30/2025 05/30/25 | For Sale | $314,900 | -- | $174 / Sq Ft |
Source: Lennar
About the Builder
Lennar began in 1954 as F&R Builders in Miami and later adopted the Lennar name as the business grew beyond its early residential roots. The company focuses on building new homes and communities, with offerings that include affordable, move-up, and active adult housing, along with multifamily communities, commercial properties, land development, financial services, and asset management. Lennar has built a wide national presence over time and has constructed more than one million new homes for families across America.
Frequently Asked Questions
How many homes are planned at The Townes at Crystal Brook
What are the HOA fees at The Townes at Crystal Brook?
What is the tax rate at The Townes at Crystal Brook?
How many floor plans are available at The Townes at Crystal Brook?
How many move-in ready homes are available at The Townes at Crystal Brook?
Nearby Homes
- 37150 Chancey Rd
- 35100 Colony Hills Dr
- 36749 Judee Dr
- 5000 Nathan Pearl St
- 35103 Jade Dr
- 4842 Bobby Ave Unit 198
- 3024 Briar St
- 00 Pure Water Way
- 4919 Huron St
- 38034 Woodgate Ln
- 38108 Vinson Ave
- 38137 Huff Dr
- Lot 589 Marie Dr
- 34826 Chelmsford Ln
- 0 Muller Rd Unit MFRTB8539792
- 0 Chris Dr
- 33925 County Road 54
- 0 Higginson Rd
- 0 Monet Dr Unit MFRTB8537100
- 0 Gall Unit 1.08 Acres
- The Townes at Crystal Brook
- Northwater at Two Rivers
- Two Rivers
- Archer at Two Rivers
- Two Rivers - Premier Series
- Two Rivers - Signature Series
- Two Rivers - Classic Series
- Two Rivers Villas Series
- Two Rivers Artisan Series
- Tamarack at Two Rivers
- River Run - I
- Cobblestone
- Tamarack at Two Rivers - 50'
- Tamarack at Two Rivers - 60'
- Hammock at Two Rivers - 50' Lot
- Two Rivers - The Estates
- Riverwood - Elite
- Riverwood - Signature
- Riverwood - Regal
- Riverwood - Estate
Builder
Your Personal Tour Guide
Ask me questions while you tour the home.