
Verified badge confirms data from builder
Estimated payment starting at $4,256/month
Total Views
11,735
4
Beds
2.5
Baths
2,034
Sq Ft
$324
Price per Sq Ft
Highlights
- Community Cabanas
- Primary Bedroom Suite
- Built-In Refrigerator
- New Construction
- Gated Community
- Community Lake
About This Floor Plan
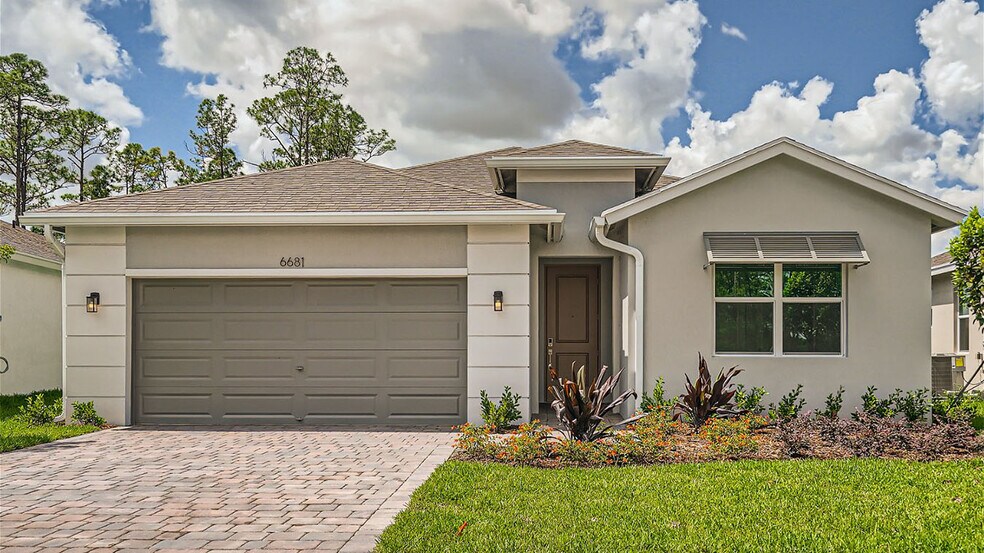
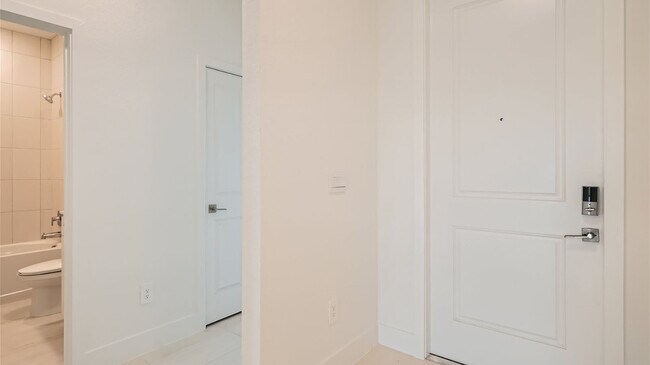
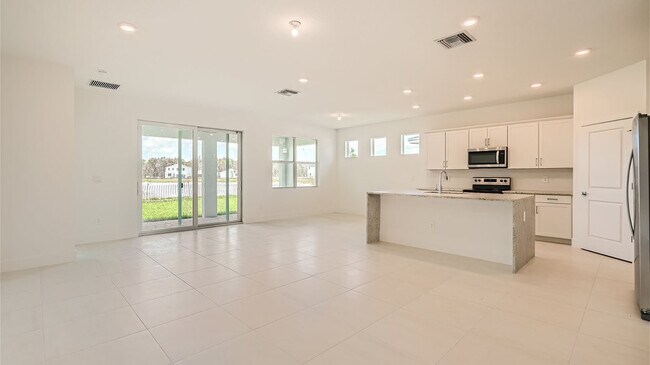
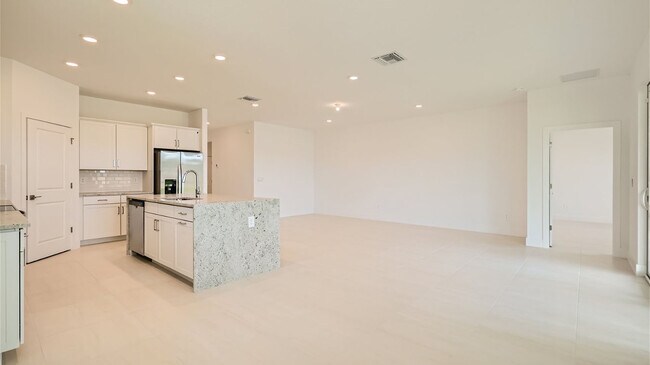
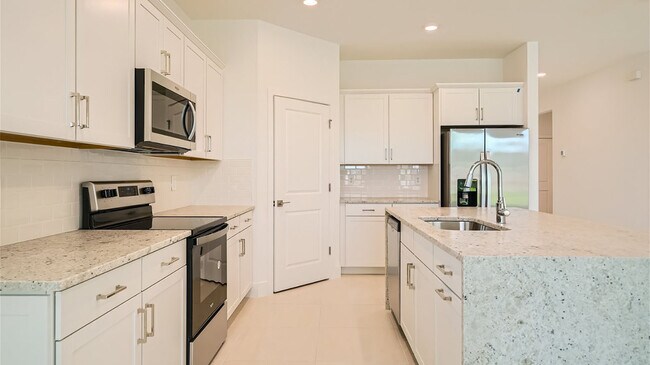
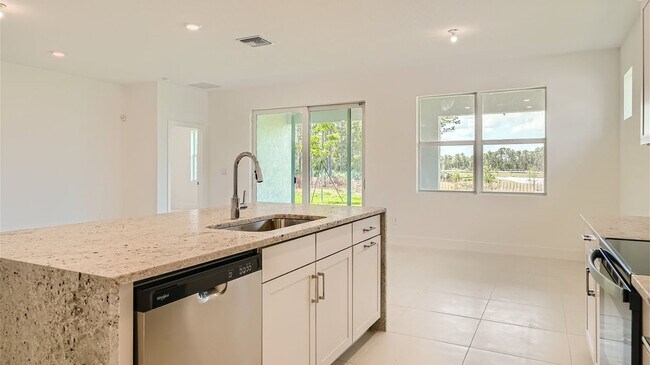
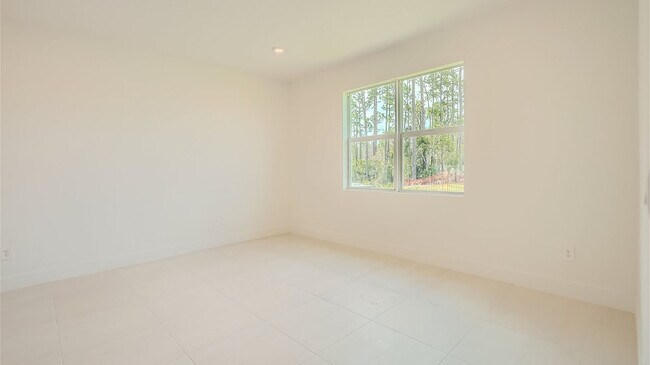
The Delaney floor plan is a single-story, single-family home with 2,034 square feet of living space featured in our Preserves at Park Trace community in Stuart, Florida. It features 4 bedrooms, 2.5 bathrooms, and a 2-car garage. The design offers an open-concept layout, with a spacious living room that seamlessly integrates with the dining area and kitchen. This configuration is ideal for both everyday living and entertaining. The first floor also has a convenient half-bathroom for guests. The primary bedroom includes a luxurious en-suite bathroom and two walk-in closets, providing ample storage and a touch of elegance. The three additional bedrooms are conveniently located near the second bathroom. The Delaney features a large covered lanai, perfect for outdoor relaxation and gatherings. The home is available in four exterior elevations: classic, coastal, contemporary, and modern, each offering a distinct style to suit various tastes.
Sales Office
Hours
| Monday - Thursday |
10:00 AM - 6:00 PM
|
| Friday |
12:00 PM - 6:00 PM
|
| Saturday |
10:00 AM - 6:00 PM
|
| Sunday |
12:00 PM - 6:00 PM
|
Sales Team
Online Sales Counselor - Preserves at Park Trace
Office Address
6510 SE Park Trace Dr
Stuart, FL 34997
Driving Directions
Home Details
Home Type
- Single Family
Lot Details
- Landscaped
- Sprinkler System
- Lawn
Parking
- 2 Car Attached Garage
- Front Facing Garage
Home Design
- New Construction
Interior Spaces
- 2,034 Sq Ft Home
- 1-Story Property
- Formal Entry
- Smart Doorbell
- Living Room
- Combination Kitchen and Dining Room
Kitchen
- Breakfast Bar
- Walk-In Pantry
- Built-In Range
- Built-In Microwave
- Built-In Refrigerator
- Dishwasher
- Stainless Steel Appliances
- Kitchen Island
- Granite Countertops
- Tiled Backsplash
- Disposal
Flooring
- Carpet
- Tile
Bedrooms and Bathrooms
- 4 Bedrooms
- Primary Bedroom Suite
- Dual Closets
- Walk-In Closet
- Powder Room
- Primary bathroom on main floor
- Marble Bathroom Countertops
- Double Vanity
- Private Water Closet
- Bathtub with Shower
- Walk-in Shower
Laundry
- Laundry Room
- Laundry on main level
- Washer and Dryer Hookup
Home Security
- Home Security System
- Smart Lights or Controls
- Smart Thermostat
Outdoor Features
- Lanai
Utilities
- Central Heating and Cooling System
- Programmable Thermostat
- Smart Home Wiring
- High Speed Internet
- Cable TV Available
Community Details
Overview
- Property has a Home Owners Association
- Community Lake
Recreation
- Community Cabanas
- Community Pool
Security
- Gated Community
Map
Move In Ready Homes with this Plan
Other Plans in Preserves at Park Trace
About the Builder
D.R. Horton is a publicly traded residential homebuilding company engaged in the development, construction, and sale of single-family homes, townhomes, and related residential products across the United States. The company was founded in 1978 and has grown into one of the largest homebuilders in the country, operating through a network of regional and divisional offices that support localized land acquisition, construction, and sales activities. D.R. Horton’s operations span multiple housing segments, including entry-level, move-up, luxury, and active adult communities, allowing the company to address a broad range of buyer profiles.
The company conducts its business through wholly owned subsidiaries and regional divisions that manage land development, vertical construction, and home sales within defined geographic markets. D.R. Horton also operates affiliated mortgage, title, and insurance services that support its residential transactions. Since 2002, D.R. Horton has consistently ranked as the largest homebuilder in the United States by homes closed. The company is publicly listed on the New York Stock Exchange under the ticker symbol DHI and continues to expand its presence in high-growth housing markets nationwide through controlled land positions and phased community development.
Frequently Asked Questions
How many homes are planned at Preserves at Park Trace
How many floor plans are available at Preserves at Park Trace?
How many move-in ready homes are available at Preserves at Park Trace?
Nearby Homes
- 0 S Kanner Hwy Unit R11157240
- 1025 SE Ponderosa Rd
- 1005 SE Ponderosa Rd
- 0 SE Federal Hwy Unit B26025413
- 5754 SE Green Ln
- 223 SW Appaloosa St
- 332 SW Salerno Rd
- 5161 SE Kingfish Ave
- 0 SE Lee St &
- 8000 SW Lost River Rd
- 511 SW Timber Trail
- 0 Unassigned Hwy Unit B26021249
- 0 Unassigned Hwy Unit R11122712
- 4878 SE Commerce Ave
- 5101 SE Burning Tree Cir
- 0 SW Blue Water Way Unit F10423075
- 0 SW Blue Water Way Unit R11160652
- 5460 SE Front Ave
- 4669 SE May Ave
- 0 SE Primrose Way Unit R11052611
- The Cove at Park Trace - Carson Collection
- Preserves at Park Trace
- Pepperwood
- Salerno Reserve
- Salerno Reserve - Townhomes
- Highpointe - Estate
- Highpointe - Classic
- Highpointe - Signature
- Sailfish Cay
- Veranda Oaks - 52' Lots
- Mosaic - Carson Collection
- Mosaic - Hepburn Collection
- Veranda Preserve - Twin Homes
- Veranda Preserve - The Isles East
- Veranda Preserve - The Grand East
- Tesoro Club
- Tesoro Club
- Tesoro Club - Toll Brothers at Tesoro Club
- Rosette Park at Newfield - Newfield - Rosette Park Villas
- Avila - Villas
Builder
Your Personal Tour Guide
Ask me questions while you tour the home.