
Estimated payment starting at $2,386/month
Total Views
28,337
4
Beds
2
Baths
1,833
Sq Ft
$196
Price per Sq Ft
Highlights
- New Construction
- Primary Bedroom Suite
- Lawn
- Herald Elementary School Rated A
- Pond in Community
- Covered Patio or Porch
About This Floor Plan
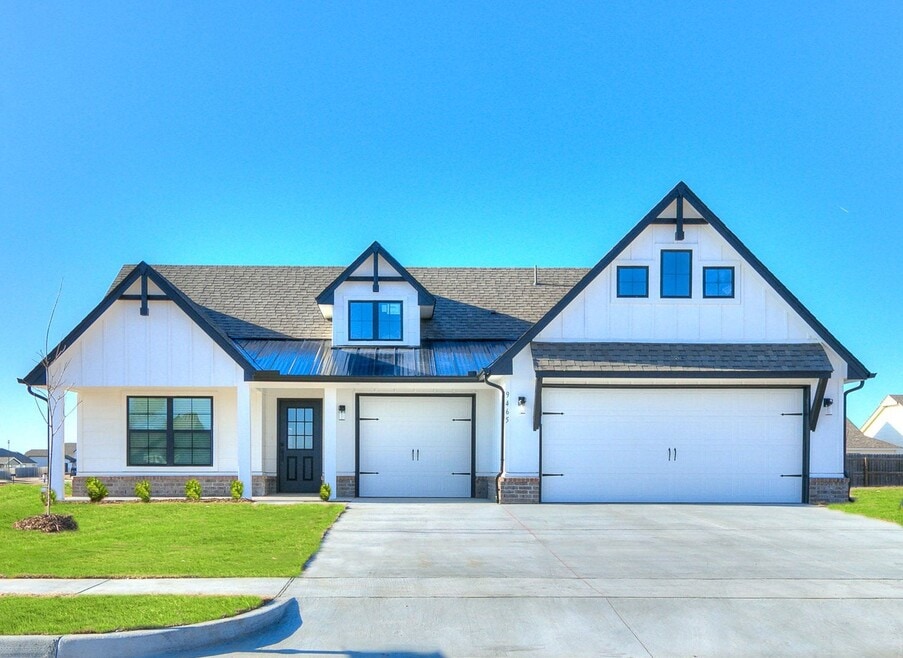
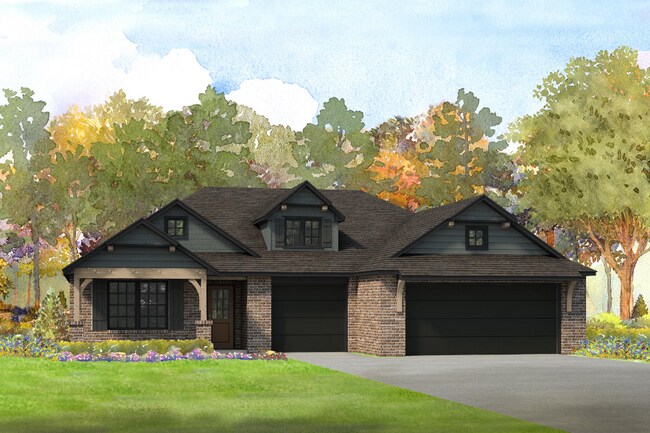
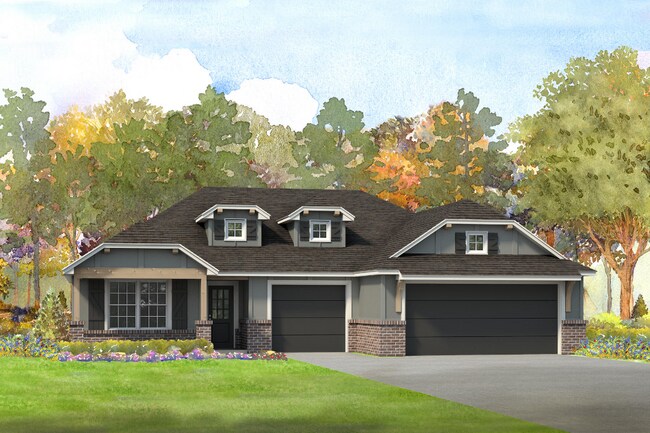
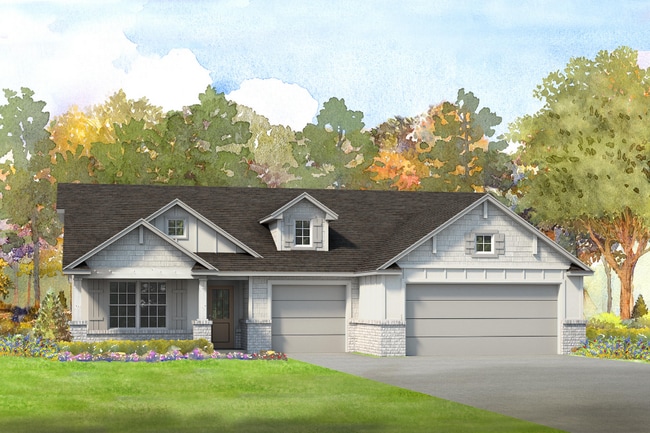
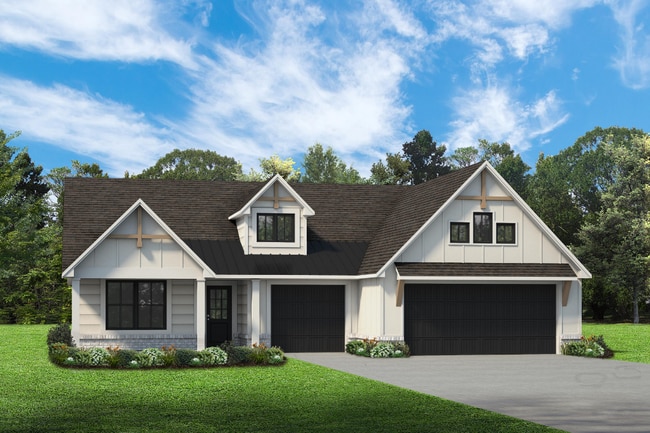
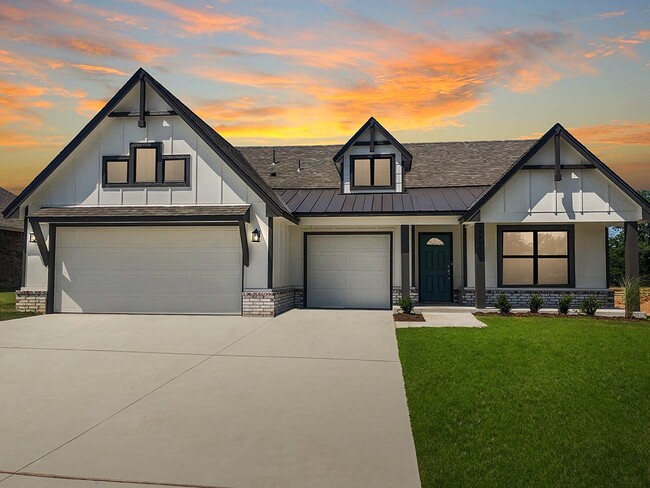
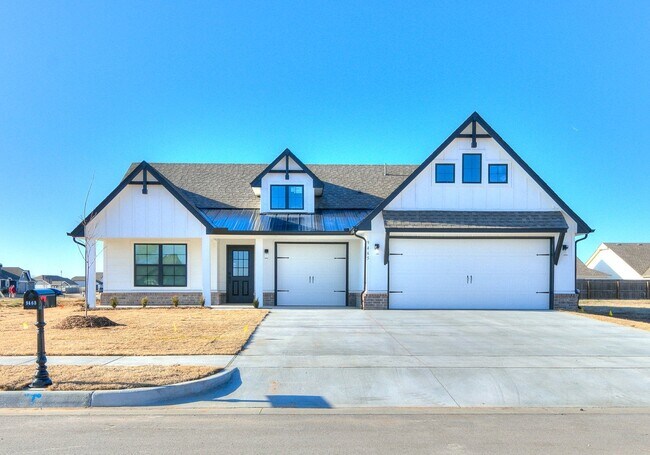
One of Simmons’ most popular floor plans, this ~1,800 sq. ft. home offers loads of natural light and character. Its curb appeal will excite you from the minute you pull up with four exciting elevation options - the Designer, Traditional, Classic and Premier.. The open plan is bright and modern, with three bedrooms AND a flex room that can be configured to meet your unique needs. Spacious Kitchen with Large Center Island Create a culinary masterpiece (or just order one in!) in the roomy Delaney kitchen. Two walls of custom maple cabinets plus a large center island create a fabulous workspace with plenty of counter space. Large pantry with solid shelving for ample kitchen storage needs. Whirlpool Dishwasher, Gas Range and over-the-range microwave included along with a garbage disposal. Select from hundreds of options to personalize from countertops to backsplash, lighting, flooring and more! The large living area is a hub for home activity. From the cozy dining area that connects to the kitchen and back patio to the bright windows living the living room, the layout makes it easy for families to enjoy time at home together. Open Plan Design The functional open layout makes the home feel airy and even more spacious! The large living area is a hub for home activity. From the cozy dining area that connects to the kitchen and back patio to the bright windows living the living room, the layout makes it easy for families to enjoy time at home together. Enormous Master Retreat with Walk-in Closet The large master suite features an en suite bath and walk-in closet. A tray ceiling creates height and added detail to make the space feel even more special. The large closet has a separate entrance from the en suite bathroom so you do not need to walk through the bathroom to get to your closet. A spacious master bath offers a roomy linen cabinet, vanity area, and oversized shower. Create your sanctuary by selecting from our wide range of cabinet stain and color options, hardware...
Sales Office
Hours
| Monday | 10:00 AM - 6:00 PM |
| Tuesday - Wednesday | Closed |
| Thursday | 1:00 PM - 6:00 PM |
| Friday - Saturday | 10:00 AM - 6:00 PM |
| Sunday | 1:00 PM - 6:00 PM |
Sales Team
Preslee Harrald
Office Address
13538 N 60th East Pl
Collinsville, OK 74021
Driving Directions
Home Details
Home Type
- Single Family
HOA Fees
- $29 Monthly HOA Fees
Parking
- 3 Car Attached Garage
- Front Facing Garage
Home Design
- New Construction
Interior Spaces
- 1,833 Sq Ft Home
- 1-Story Property
- Living Room
- Combination Kitchen and Dining Room
- Flex Room
- Laundry Room
Kitchen
- Walk-In Pantry
- Kitchen Island
Bedrooms and Bathrooms
- 4 Bedrooms
- Primary Bedroom Suite
- Walk-In Closet
- 2 Full Bathrooms
- Bathtub with Shower
Additional Features
- Covered Patio or Porch
- Lawn
Community Details
Overview
- Pond in Community
Recreation
- Trails
Community Map
Map
Other Plans in Stone Lake
About the Builder
Since 1994, Simmons Homes has been building relationships that have withstood the test of time. They attribute their long history to their clients' satisfaction. They understand that satisfaction must be earned one client at a time…before during and after construction.
Frequently Asked Questions
What are the HOA fees at Stone Lake?
How many floor plans are available at Stone Lake?
How many move-in ready homes are available at Stone Lake?
Nearby Homes
- 13538 N 60th East Ave
- 13512 N 60th East Ave
- 13740 N Sandstone Ave
- 13720 N Sandstone Ave
- 20 Sandstone Ave
- 3200 E Highway 20 Hwy
- 3200 E Highway 20
- 12183 Memorial Dr
- 10812 N Sheridan Rd
- 428 E 126th St N
- 3855 E 126th St N
- 5614 E 146th St N
- 5516 E 146th St N
- 5636 E 146th St N
- 5672 E 146th St N
- 5538 E 146th St N
- 5732 E 146th St N
- 5706 E 146th St N
- 5812 E 146th St N
- 5526 E 137th St N
- Stone Lake
- Georgetowne - Sonoma Collection
- Georgetowne - Wellington Collection
- Morrow Place
- Magnolia Ridge
- The Silo at Smith Farm
- The Reserve at Southfield
- The Woodlands at Elm Creek
- The Reserve at Osage
- Boardwalk
- Hawks Landing
- Flat Rock Ridge
- Patterson Farms
- Battle Creek Park - Sonoma Collection
- Battle Creek Park - Wellington Collection
- Honey Springs at Battle Creek
- Whiskey Ridge
- Whiskey Ridge
- Huntington Park II
- Ironwood
Builder
Your Personal Tour Guide
Ask me questions while you tour the home.