


Verified badge confirms data from builder
Estimated payment starting at $3,618/month
Total Views
1,729
4
Beds
3
Baths
2,647
Sq Ft
$200
Price per Sq Ft
Highlights
- Fitness Center
- Primary Bedroom Suite
- Clubhouse
- New Construction
- Built-In Refrigerator
- Planned Social Activities
About This Floor Plan
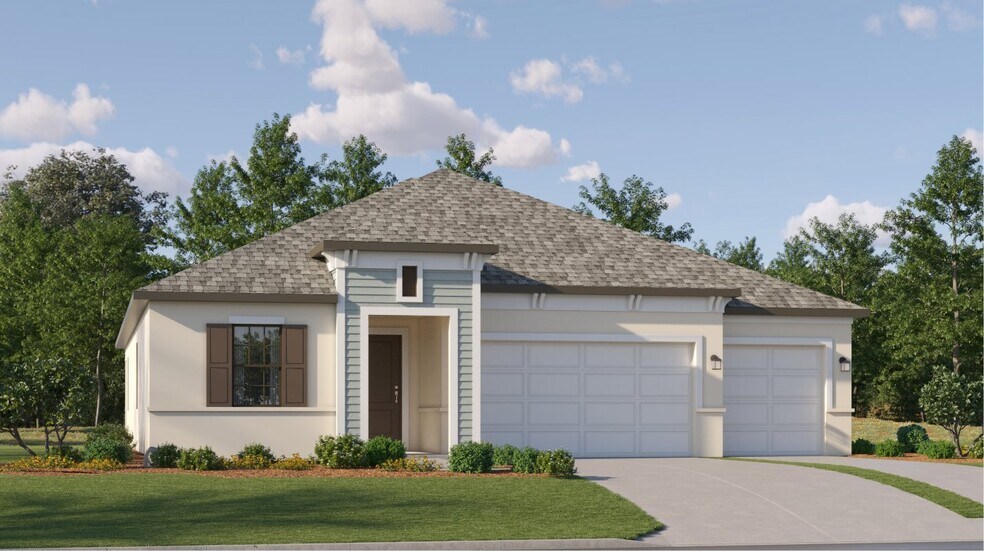
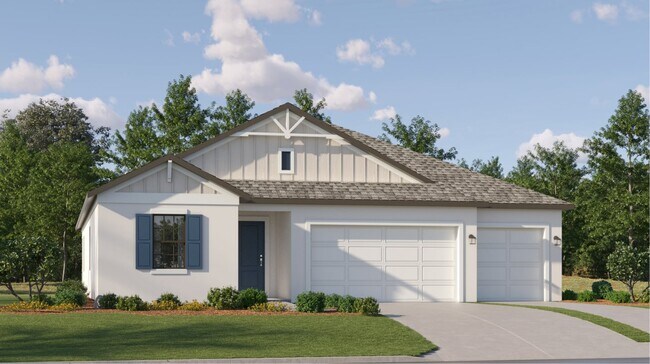
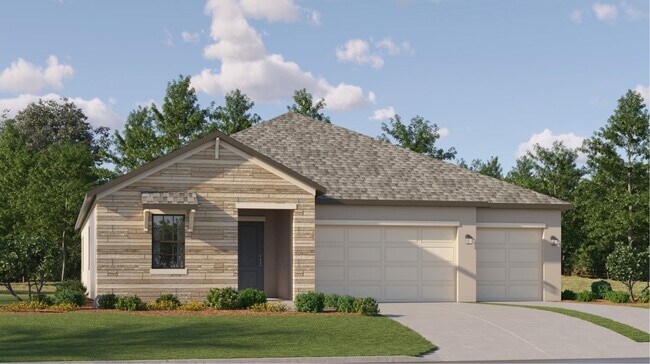
The family room, kitchen and dining room meet in a convenient and contemporary open floorplan at the heart of this single-level home. A versatile den is ideal as a home office or workout space. The owner’s suite is privately located at the back, while three secondary bedrooms near the entry provide plenty of room for both large and growing households.
Sales Office
Hours
| Monday - Saturday | 10:00 AM - 6:00 PM |
| Sunday | 11:00 AM - 6:00 PM |
Office Address
11306 71st Ter E
Palmetto, FL 34221
Home Details
Home Type
- Single Family
Lot Details
- Lawn
HOA Fees
- $166 Monthly HOA Fees
Parking
- 3 Car Attached Garage
- Front Facing Garage
Taxes
- 1.27% Estimated Total Tax Rate
Home Design
- New Construction
Interior Spaces
- 2,647 Sq Ft Home
- 1-Story Property
- Tray Ceiling
- Recessed Lighting
- Family Room
- Dining Area
- Den
Kitchen
- Eat-In Kitchen
- Breakfast Bar
- Walk-In Pantry
- Built-In Range
- Built-In Microwave
- Built-In Refrigerator
- Dishwasher
- Stainless Steel Appliances
- Kitchen Island
- Quartz Countertops
- Disposal
Bedrooms and Bathrooms
- 4 Bedrooms
- Primary Bedroom Suite
- Walk-In Closet
- 3 Full Bathrooms
- Primary bathroom on main floor
- Quartz Bathroom Countertops
- Split Vanities
- Dual Sinks
- Secondary Bathroom Double Sinks
- Private Water Closet
- Bathtub with Shower
- Walk-in Shower
Laundry
- Laundry Room
- Laundry on main level
- Washer and Dryer
Outdoor Features
- Sun Deck
- Covered Patio or Porch
Utilities
- Central Heating and Cooling System
- High Speed Internet
- Cable TV Available
Community Details
Amenities
- Building Patio
- Clubhouse
- Lounge
- Planned Social Activities
Recreation
- Pickleball Courts
- Community Playground
- Fitness Center
- Lap or Exercise Community Pool
Community Map
Map
Move In Ready Homes with this Plan
Other Plans in Stonegate Preserve - The Executives
About the Builder
Lennar began in 1954 as F&R Builders in Miami and later adopted the Lennar name as the business grew beyond its early residential roots. The company focuses on building new homes and communities, with offerings that include affordable, move-up, and active adult housing, along with multifamily communities, commercial properties, land development, financial services, and asset management. Lennar has built a wide national presence over time and has constructed more than one million new homes for families across America.
Frequently Asked Questions
How many homes are planned at Stonegate Preserve - The Executives
What are the HOA fees at Stonegate Preserve - The Executives?
What is the tax rate at Stonegate Preserve - The Executives?
How many floor plans are available at Stonegate Preserve - The Executives?
How many move-in ready homes are available at Stonegate Preserve - The Executives?
Nearby Homes
- 12870 Grass Farm Rd
- 4911 Caserta Ct
- 11959 Moccasin Wallow Rd
- 0 S US Highway 41
- 6583 US Highway 41
- 9426 Lamine Way
- 13610 Shellmore Ave
- 13138 Shellmore Ave
- 2519 Moccasin Wallow Rd
- 1628 Rio Vista Terrace
- 74 Orange Grove Way
- 6710 36th Ave E Unit 326
- 4215 36th Ave E
- 12346 U S 301
- 13005 Red Deer Place
- 13013 Red Deer Place
- 13025 Red Deer Place
- 2612 61st St E
- 2701 Metro Dr
- 2603 Goldwyn Dr
- Stonegate Preserve - The Estates
- Stonegate Preserve - The Manors
- Stonegate Preserve - The Executives
- Stonegate Preserve - Classic Collection
- Coasterra - Palms 52' Lot
- Coasterra - Palms 62' Lot
- Coasterra
- Coasterra - Esplanade 52' Lot
- Curiosity Creek - The Manors
- Curiosity Creek - Cottage Collection
- Curiosity Creek - The Estates
- Curiosity Creek - Classic Collection
- Coasterra - Esplanade 45' Lot
- Oakfield Trails - Signature
- Coasterra - Esplanade 62' Lot
- Coasterra
- Coasterra
- Coasterra - Reserve Series
- Seaire - Legacy
- Seaire - The Town Estates
Builder
Your Personal Tour Guide
Ask me questions while you tour the home.