


Estimated payment starting at $2,437/month
Total Views
5,507
4
Beds
3
Baths
2,336
Sq Ft
$162
Price per Sq Ft
Highlights
- Community Cabanas
- Primary Bedroom Suite
- Great Room
- New Construction
- Lanai
- No HOA
About This Floor Plan
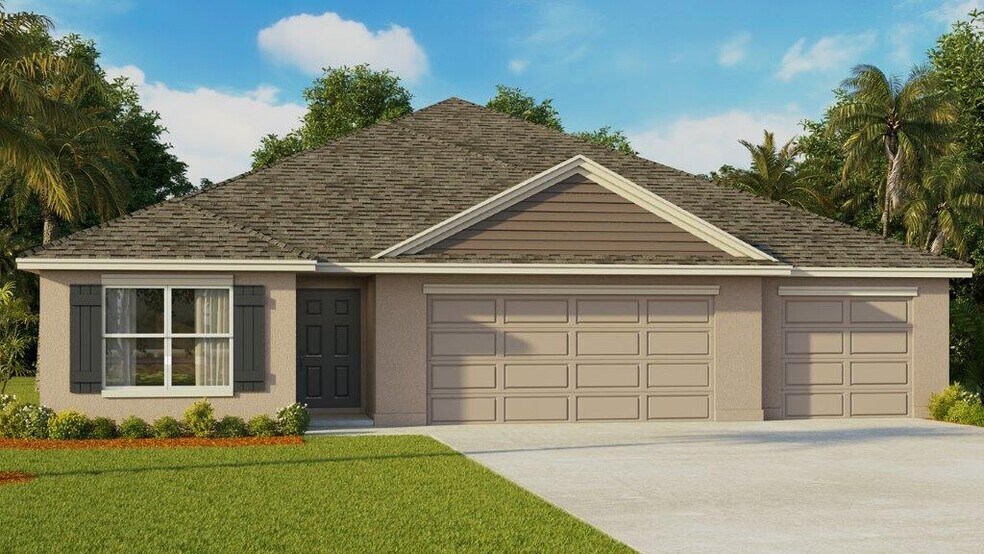
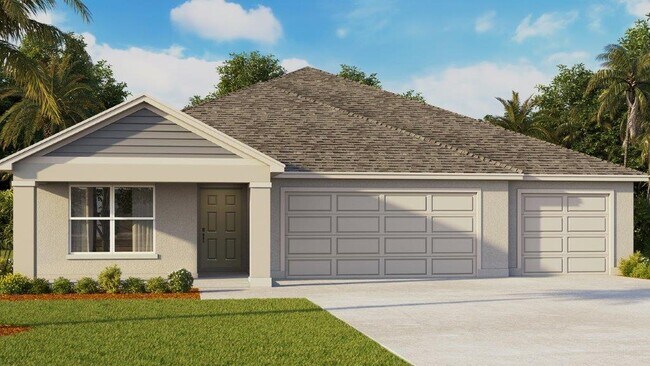
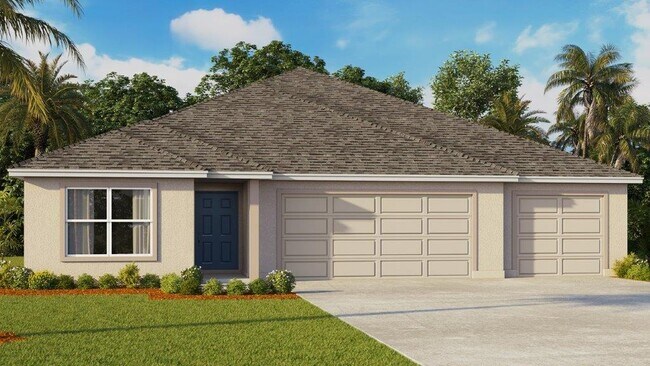
This all concrete, block constructed, one-story layout, featuring a 3-car garage, optimizes living space with an open concept kitchen overlooking the great room, dining room, and covered lanai. The well-appointed kitchen comes with all appliances including refrigerator, built-in dishwasher, electric range, and microwave. The primary suite located in the back of the home for additional privacy, including the primary bathroom and 3 walk-in closets for additional storage. In the front of the home, you will find bedrooms 2 and 3 which share a bathroom. The 4th bedroom has a private bathroom and is located near the laundry room The laundry room is equipped with included washer and dryer, a nearby linen closet, and storage closet. Pictures, photographs, colors, features, and sizes are for illustration purposes only and will vary from the homes as built. Home and community information including pricing, included features, terms, availability and amenities are subject to change and prior sale at any time without notice or obligation.
Sales Office
Hours
| Monday - Tuesday |
10:00 AM - 6:00 PM
|
| Wednesday |
12:00 PM - 6:00 PM
|
| Thursday - Saturday |
10:00 AM - 6:00 PM
|
| Sunday |
12:00 PM - 6:00 PM
|
Sales Team
Online Sales Concierge - Summit View
Summit View Sales Center
Julie Fletcher
Office Address
35387 Brick Church Loop
Dade City, FL 33525
Home Details
Home Type
- Single Family
Parking
- 3 Car Attached Garage
- Front Facing Garage
Home Design
- New Construction
Interior Spaces
- 2,336 Sq Ft Home
- 1-Story Property
- Smart Doorbell
- Great Room
- Combination Kitchen and Dining Room
Kitchen
- Walk-In Pantry
- Dishwasher
- Kitchen Island
Bedrooms and Bathrooms
- 4 Bedrooms
- Primary Bedroom Suite
- Dual Closets
- Walk-In Closet
- 3 Full Bathrooms
- Primary bathroom on main floor
- Double Vanity
Laundry
- Laundry Room
- Laundry on main level
- Washer and Dryer
Home Security
- Smart Lights or Controls
- Smart Thermostat
Outdoor Features
- Lanai
Community Details
Overview
- No Home Owners Association
Recreation
- Community Basketball Court
- Pickleball Courts
- Community Cabanas
- Community Pool
- Tot Lot
- Dog Park
Map
Other Plans in Summit View
About the Builder
D.R. Horton is a publicly traded residential homebuilding company engaged in the development, construction, and sale of single-family homes, townhomes, and related residential products across the United States. The company was founded in 1978 and has grown into one of the largest homebuilders in the country, operating through a network of regional and divisional offices that support localized land acquisition, construction, and sales activities. D.R. Horton’s operations span multiple housing segments, including entry-level, move-up, luxury, and active adult communities, allowing the company to address a broad range of buyer profiles.
The company conducts its business through wholly owned subsidiaries and regional divisions that manage land development, vertical construction, and home sales within defined geographic markets. D.R. Horton also operates affiliated mortgage, title, and insurance services that support its residential transactions. Since 2002, D.R. Horton has consistently ranked as the largest homebuilder in the United States by homes closed. The company is publicly listed on the New York Stock Exchange under the ticker symbol DHI and continues to expand its presence in high-growth housing markets nationwide through controlled land positions and phased community development.
Frequently Asked Questions
How many homes are planned at Summit View
What are the HOA fees at Summit View?
How many floor plans are available at Summit View?
How many move-in ready homes are available at Summit View?
Nearby Homes
- 35174 Roth Ln
- 12909 Kent Bradley St
- 36126 Saint Joe Rd
- 14069 Grandeur Way
- 0 Skyline Dr
- 0 Sheila Lynn Ct
- 10740 Fort King Rd
- 32862 Dunne Rd
- 32806 Dunne Rd
- 32832 Dunne Rd
- 32886 Dunne Rd
- 32760 Dunne Rd
- 32814 Dunne Rd
- 32880 Dunne Rd
- 32768 Dunne Rd
- 32854 Dunne Rd
- 32792 Dunne Rd
- 32840 Dunne Rd
- 32784 Dunne Rd
- 12891 Pompanic St
- Summit View
- Tuscan Hills
- Hilltop Vistas
- West Hill Estates
- Lake Jovita - Elite Series
- Abbey Glen
- Vista Walk - Single Family Homes
- Vista Walk - The Estates Key
- Vista Walk - Majors Collection
- Vista Walk - Townhomes
- Harmony Ridge At Pasadena Hills
- Morningside
- Mirada
- Mirada - Villas
- Hilltop Point
- Pasadena Ridge - Inspiration Series
- Pasadena Ridge - Artisan Series
- Hilltop Point
- Pasadena Ridge
- Sandhill - The Estates Key
Builder
Your Personal Tour Guide
Ask me questions while you tour the home.