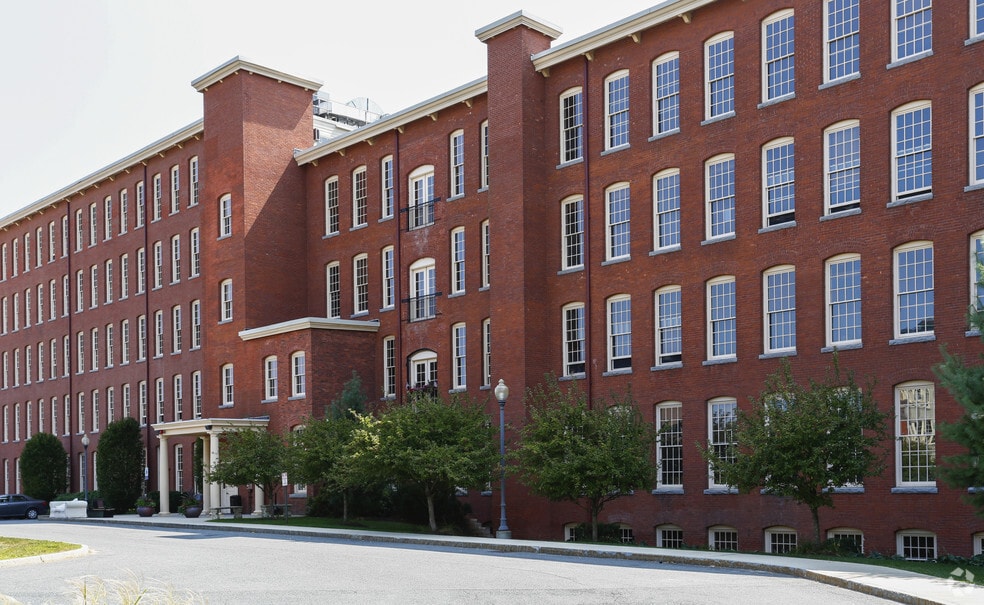


Highlights
- Loft Layout
- Den
- High Ceilings
- Walk-In Closets
- Controlled Access
- Elevator
About Dennison Bishop
This two bedroom two bathroom apartment boasts beautiful wood beam ceilings, cherry kitchen cabinets, stainless steel appliances and large closets.

Pricing and Floor Plans
The total monthly price shown includes only the required fees. Additional fees may still apply to your rent. Use the rental calculator to estimate all potential associated costs.
2 Bedrooms
The Newton
- 2 Beds
- 2 Baths
- 1,054 Sq Ft
- $2,800 deposit
| Unit | Total Price | Sq Ft | Availability | Unit Details |
|---|---|---|---|---|
| 205 | $2,800 | 1,054 | Sep 11 | |
| 113 | $2,800 | 1,054 | Sep 18 | |
| 317 | $2,800 | 1,054 | Oct 16 |
Fees and Policies
The fees below are based on community-supplied data and may exclude additional fees and utilities. Use the Rent Estimate Calculator to determine your monthly and one-time costs based on your requirements.
Property Fee Disclaimer: Based on community-supplied data and independent market research. Subject to change without notice. May exclude fees for mandatory or optional services and usage-based utilities.
Community Details
Property Information
- Built in 2007
- 83 units/5 stories
Utilities Included
- Water
- Trash Removal
Community Amenities
Property Services
- 24 Hour Access
- Controlled Access
- Property Manager on Site
- Video Patrol
- Wheelchair Accessible
- Package Service
- Renters Insurance Program
- Wi-Fi
- Maintenance on site
- Key Fob Entry
Shared Community
- Disposal Chutes
- Vintage Building
- Storage Space
- Elevator
Fitness & Recreation
- Fitness Center
Outdoor Features
- Courtyard
Additional Amenities
- 24 Hour Maintenance
- 9ft x 9ft Den
- Additional 5x8 Storage Unit
- Additional Storage
- Amazon Hub for Packages
- Cold water
- Cold Water & Sewer
- Covered Parking
- Elevators
- Exposed Brick
- Free covered parking
- Natural Wood Beam Ceilings
- Security Cameras
- Security Guard
- Trash Removal
- Walk In Closets
- Wallk In Closets
- Washer Dryer in Unit
- Water & Sewer
- Water Sewer
- Water/Sewer
Kitchen Features & Appliances
- Gas Range
Apartment Features
Indoor Features
- Air Conditioning
- Cable Ready
- Storage Space
- Washer/Dryer
- Heating
- High Speed Internet Access
- Tub/Shower
- Wi-Fi
- Intercom
- Smoke Free
- Trash Compactor
Kitchen Features & Appliances
- Dishwasher
- Disposal
- Microwave
- Kitchen
- Granite Countertops
- Refrigerator
- Oven
- Stainless Steel Appliances
- Range
- Freezer
Model Details
- Tile Floors
- Hardwood Floors
- Walk-In Closets
- Carpet
- Den
- Double Pane Windows
- Loft Layout
- Vinyl Flooring
- Window Coverings
- High Ceilings
- Large Bedrooms
3D Interior and Exterior Tours
Map
- 28 Richardson Cir
- 41 Clarks Hill Cir Unit 41
- 8 Concord Terrace Unit 8
- 172 Bishop St
- 27 Mansfield St
- 14 Clarks Hill Ln
- 126 Beaver St Unit 56
- 126 Beaver St Unit 4
- 126 Beaver St Unit 146
- 126 Beaver St Unit 53
- 126 Beaver St Unit 76
- 126 Beaver St Unit 44
- 126 Beaver St Unit 70
- 126 Beaver St Unit 5
- 135 Irving St
- 5 Clarks Hill Ln Unit 5
- 27 Clarks Hill Ln
- 26 Willis St Unit 33
- 183 Arthur St
- 27 Gordon St Unit 305
- 266 Waverly St
- 117 Grant St Unit A
- 55 Everit Ave Unit A
- 23 Kingsbury St Unit 2
- 55 Concord St
- 68 South St Unit 203
- 36-38 Oliver St
- 48 Dennison Ave Unit 3
- 3 Mansfield St Unit A
- 64 Hollis St Unit 7
- 5 Beaver Park Rd Unit 5
- 5 Beaver Park Rd Unit 6
- 5 Beaver Park Rd Unit 1
- 26 Pearl St Unit 607
- 26 Pearl St Unit 301
- 153 2nd St Unit 162
- 198 Union Ave Unit 1
- 154 2nd St Unit 103
- 150 2nd St Unit 209
- 24 Myrtle St Unit D
Ask me questions while you tour the home.