

Verified badge confirms data from builder
Estimated payment starting at $2,448/month
Total Views
5,035
3
Beds
2
Baths
1,573
Sq Ft
$242
Price per Sq Ft
Highlights
- New Construction
- Gated Community
- Covered Patio or Porch
- Primary Bedroom Suite
- Private Yard
- Breakfast Area or Nook
About This Floor Plan
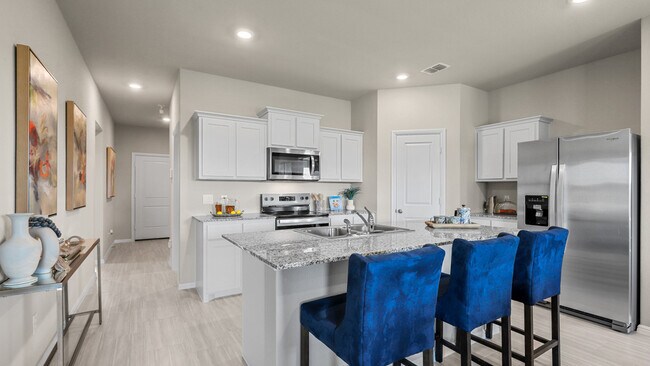
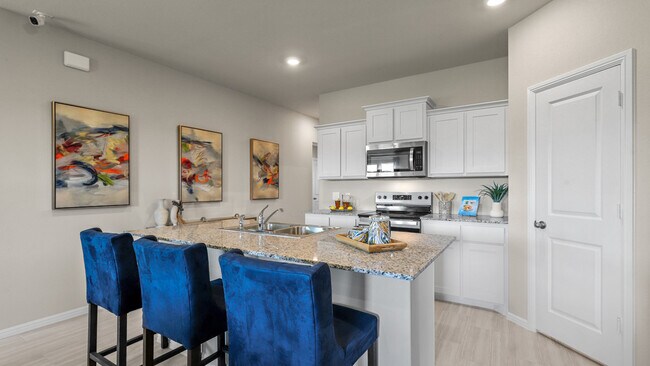
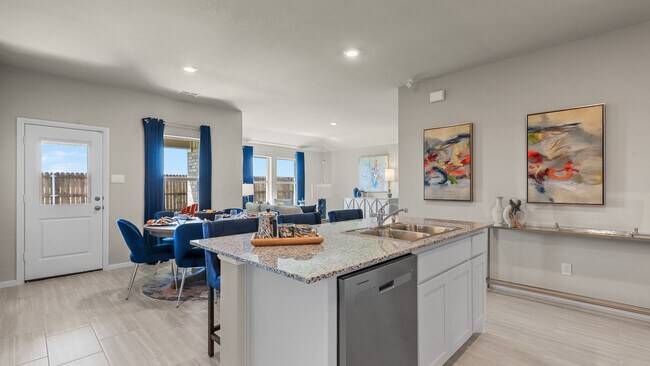
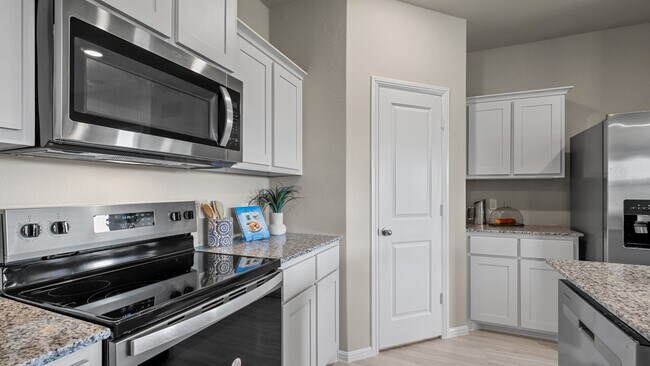
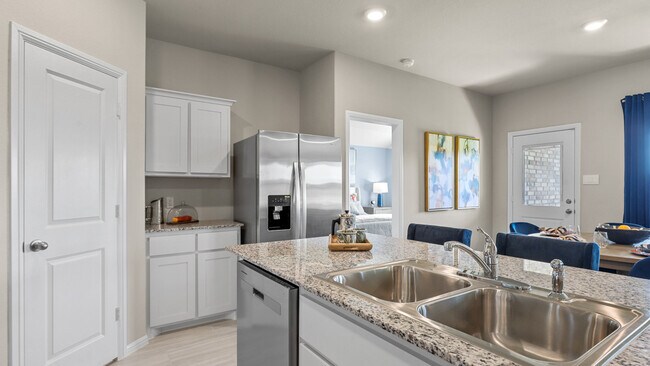
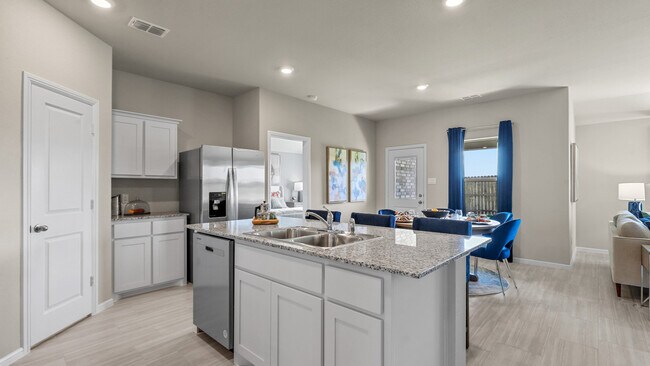
The Denton is a single story home offering approx 1,637 sq. ft. of living space across 3 bedrooms and 2 bathrooms. The spacious front porch opens to an entry foyer leading to a grand open-concept kitchen, dining, and living area. The kitchen features granite countertops, stainless steel appliances with gas cooking range, and a walk-in corner pantry. The large kitchen island overlooks the dining area and living room. The private main bedroom suite is located off the dining area and features a huge walk-in closet, separate water closet and a large walk-in shower with ceramic tile surround. The secondary bedrooms are located on the opposite side of the home and share the spacious secondary bathroom between them. Enjoy the covered patio, full yard professional irrigation and landscaping complete with sod. Photos shown here may not depict the specified home and features and are included for illustration purposes only. Elevations, exterior/ interior colors, options, available upgrades, and standard features will vary in each community and may change without notice. May include options, elevations, and upgrades (such as patio covers, front porches, stone options, and lot premiums) that require an additional charge. Landscaping and furnishings are decor items and are not included in purchase price. Call sales agent for more details.
Sales Office
Hours
| Monday | 12:00 PM - 7:00 PM |
| Tuesday - Saturday | 10:00 AM - 7:00 PM |
| Sunday | 12:00 PM - 6:00 PM |
Office Address
138 Sandstone Cir
Granbury, TX 76048
Home Details
Home Type
- Single Family
Lot Details
- Private Yard
- Lawn
HOA Fees
- $51 Monthly HOA Fees
Parking
- 2 Car Attached Garage
- Front Facing Garage
Taxes
- Special Tax
Home Design
- New Construction
Interior Spaces
- 1,573 Sq Ft Home
- 1-Story Property
- Open Floorplan
- Dining Area
Kitchen
- Breakfast Area or Nook
- Eat-In Kitchen
- Breakfast Bar
- Walk-In Pantry
- Kitchen Island
Bedrooms and Bathrooms
- 3 Bedrooms
- Primary Bedroom Suite
- Walk-In Closet
- 2 Full Bathrooms
- Primary bathroom on main floor
- Private Water Closet
- Walk-in Shower
Laundry
- Laundry Room
- Laundry on main level
Outdoor Features
- Covered Patio or Porch
Utilities
- Air Conditioning
- Central Heating
Community Details
- Gated Community
Community Map
Map
Other Plans in Sandstone Estates
Plan History
| Date | Event | Price | List to Sale | Price per Sq Ft |
|---|---|---|---|---|
| 11/27/2025 11/27/25 | Price Changed | $379,990 | +2.7% | $242 / Sq Ft |
| 10/18/2025 10/18/25 | Price Changed | $369,990 | -- | $235 / Sq Ft |
| 10/16/2025 10/16/25 | For Sale | -- | -- | -- |
| 10/16/2025 10/16/25 | Off Market | -- | -- | -- |
Source: D.R. Horton
About the Builder
D.R. Horton began in 1978 as a homebuilding business in Texas and has grown into a national builder serving buyers across the United States. The company builds homes for first-time buyers, move-up buyers, active-adult buyers, and luxury buyers, with offerings that span both home construction and related purchase support. D.R. Horton also provides mortgage financing, title services, and insurance agency services, and it operates rental housing businesses alongside its homebuilding operations. The business further holds a majority stake in Forestar Group Inc., extending its involvement in residential lot development.
Frequently Asked Questions
How many homes are planned at Sandstone Estates
What are the HOA fees at Sandstone Estates?
How many floor plans are available at Sandstone Estates?
How many move-in ready homes are available at Sandstone Estates?
Nearby Homes
- 325 Capricorn Dr
- 327 Capricorn Dr
- 1201 Loop 567
- 3101 Leo Rd
- 208 E Ewell St
- 206 E Ewell St
- 614 Pluto St
- 204 E Ewell St
- 210 E Ewell St
- 200 E Ewell St
- 721 N Houston St
- 1915 W Emerald Bend Ct
- 2600 Alta Vista Ct
- 3012 Moon Ct
- 839 E Aquarius Ct
- 3300 Sunrise Ct
- 3006 Moon Ct
- 712 Goldeneye Dr
- 818 E Aquarius Ct
- 1104 Bentwater Pkwy
- Sandstone Estates
- Bella Vista
- El Dorado
- El Dorado
- Abe’s Landing - Abe's Landing
- Saratoga
- Pirate Village
- Cartwright Ranch
- Treaty Oaks
- Tolar Oaks
- Cresson Estates
- Cresson Estates
- Still Water Lake Estates
- Still Water Lake
- Wildcat Ridge - Phase 3
- Wildcat Ridge - Phase 2 and 4
- Brock Heights
- Rolling Creek Ranch
- Wildcat Ridge
- Star Ranch - Classic 60
Builder
Your Personal Tour Guide
Ask me questions while you tour the home.