


Verified badge confirms data from builder
Estimated payment starting at $1,777/month
Total Views
19,745
3
Beds
2.5
Baths
1,674
Sq Ft
$163
Price per Sq Ft
Highlights
- New Construction
- Granite Countertops
- Shaker Cabinets
- Primary Bedroom Suite
- Community Pool
- Walk-In Pantry
About This Floor Plan
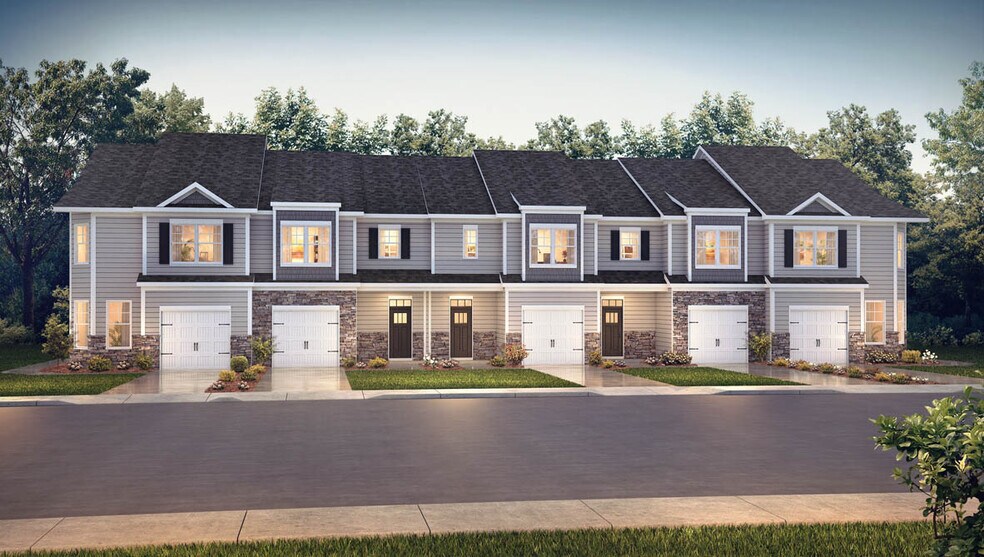
The Denver is one of our newest two-story townhome floorplans showcased in The Grove at Glennview, located in Kernersville, North Carolina. The Denver features 3 bedrooms, 2.5 bathrooms, 1,678 sq. ft. of living space, and a 1-car front-load garage. As you enter through the front door you’re greeted by an inviting foyer with a staircase that leads you into an inviting living and dining room. The open-concept kitchen, living, and dining areas. The kitchen boasts shaker-style cabinets, granite countertops, stainless steel appliances, and a full island, making it perfect simultaneous meal prep, cooking, and entertaining. The living and dining area is overlooked by the kitchen, keeping you close to the action. Relax and unwind on your back patio. The Lansing's second-floor hosts the primary bedroom, 2 additional bedrooms and a full bathroom. Indulge in the comfort of carpeted floors and spacious closets in every bedroom. The primary bedroom has its own attached bathroom, featuring a 5’ walk-in shower with a clear glass door, a double-bowl vanity with quartz countertops, and a spacious walk-in closet. The laundry room is ideally located in the hallway which rounds out the second floor.
Sales Office
Hours
| Monday - Saturday | 10:00 AM - 6:00 PM |
| Sunday | 1:00 PM - 6:00 PM |
Sales Team
Greensboro- Online Sales Concierge
Brett Gilliland
Office Address
1569 Amberview Ln
Kernersville, NC 27284
Driving Directions
Townhouse Details
Home Type
- Townhome
Parking
- 1 Car Attached Garage
- Front Facing Garage
Home Design
- New Construction
- Patio Home
Interior Spaces
- 1,674 Sq Ft Home
- 2-Story Property
- Living Room
- Open Floorplan
- Dining Area
- Carpet
Kitchen
- Walk-In Pantry
- Stainless Steel Appliances
- Kitchen Island
- Granite Countertops
- Quartz Countertops
- Shaker Cabinets
Bedrooms and Bathrooms
- 3 Bedrooms
- Primary Bedroom Suite
- Walk-In Closet
- Quartz Bathroom Countertops
- Double Vanity
- Walk-in Shower
Laundry
- Laundry Room
- Laundry on upper level
Outdoor Features
- Patio
Community Details
- Community Pool
Map
Other Plans in The Grove at Glennview
About the Builder
D.R. Horton is a publicly traded residential homebuilding company engaged in the development, construction, and sale of single-family homes, townhomes, and related residential products across the United States. The company was founded in 1978 and has grown into one of the largest homebuilders in the country, operating through a network of regional and divisional offices that support localized land acquisition, construction, and sales activities. D.R. Horton’s operations span multiple housing segments, including entry-level, move-up, luxury, and active adult communities, allowing the company to address a broad range of buyer profiles.
The company conducts its business through wholly owned subsidiaries and regional divisions that manage land development, vertical construction, and home sales within defined geographic markets. D.R. Horton also operates affiliated mortgage, title, and insurance services that support its residential transactions. Since 2002, D.R. Horton has consistently ranked as the largest homebuilder in the United States by homes closed. The company is publicly listed on the New York Stock Exchange under the ticker symbol DHI and continues to expand its presence in high-growth housing markets nationwide through controlled land positions and phased community development.
Frequently Asked Questions
How many homes are planned at The Grove at Glennview
How many floor plans are available at The Grove at Glennview?
Nearby Homes
- 863 Sedge Garden Rd
- 0 Glen Hollow Rd
- 0 Hampton Plaza Dr
- 4247 Compton Dr
- 440 Hastings Hill Rd
- 0 Tamaica Ave Unit 100572718
- 0 Robbins Rd
- 3544 Landis St SE
- 3538 Landis St SE
- 3532 Landis St SE
- 3526 Landis St SE
- 3520 Landis St SE
- 3514 Landis St SE
- 3422 Royal Highland Dr
- 309 Lily Dr
- 0 Sells Farm Rd
- 311 Lily Dr
- 4568 Wallburg Rd
- 3837 Eastview Dr
- 2231 Pisgah Church Rd
- The Grove at Glennview
- Deer Run at Caleb's Creek
- Caleb's Creek - Dream Heritage
- Monterra
- Welden Center - Springvale Hill at Welden Village
- Welden Center - Southgreen
- Hastings Farm
- Robindale
- Twin Creek
- Quail Haven
- Glen Abbey
- Pisgah Park
- Fiddlers Green - Fiddlers Ridge
- Tuscola
- Golden Gate
- Forest Creek
- Fiddlers Landing
- Creekbend
- Reserve at Old Hollow
- Townhomes
Builder
Your Personal Tour Guide
Ask me questions while you tour the home.