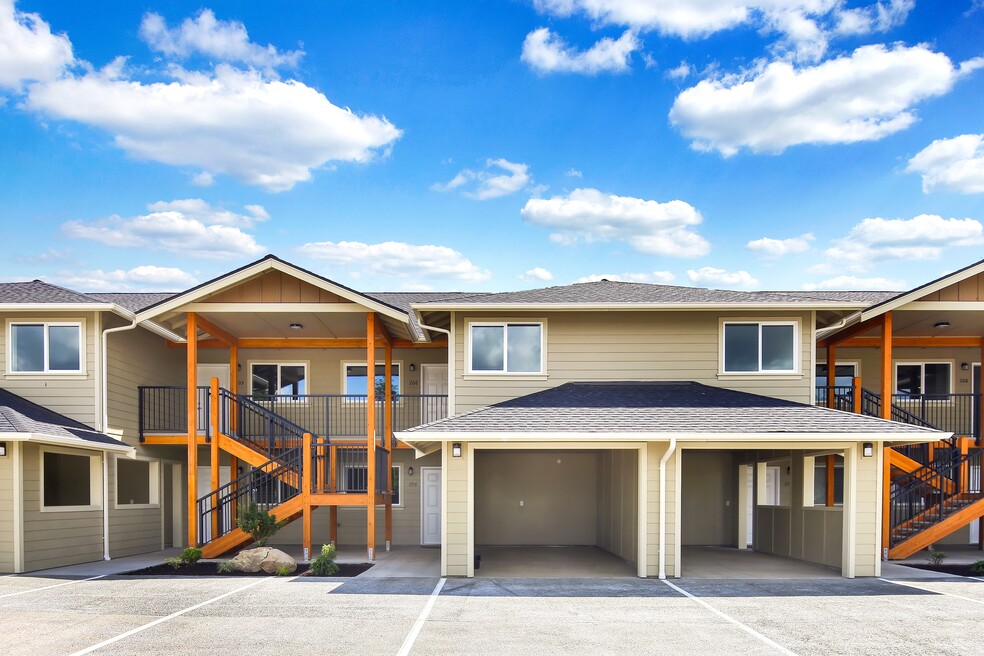


Highlights
- Walk-In Closets
- Office
- Balcony
- Patio
About Depot Estates
Please visit our website, to schedule showings and apply.
*Note: Photos may not depict the exact unit(s) available.
Standard Fees, copy and paste this link into a web browser:
It is a lease requirement to maintain tenant liability insurance. *
$65 Application Fee Per Adult and Cosigner (if property is within the City of Bellingham & Ferndale limits, the fee will be $50). Landmark Requires First Month’s Rent and Deposit, and a Single $200 Administrative Fee (excluded from properties within the City of Bellingham & Ferndale limits) Prior to Move In. (Additional Deposits or Prepaid Rent May Be Required). Please Note: All terms including rental price and descriptions are subject to change without notice. Please confirm all information prior to submitting an application. Additional occupants (ex. more occupants than bedrooms) may change the terms of the lease agreement (ex. increased rent).
Beware of Fraud and Scams! Landmark will always direct you to apply through our website which is the best way to avoid fraudsters. The official Landmark website has all currently available listings, as well as our contact information and office address.

Pricing and Floor Plans
2 Bedrooms
2 Bed
$1,800
- 2 Beds
- 2 Baths
- 1,025 Sq Ft
- $1,850 deposit
| Unit | Base Price | Sq Ft | Availability | Unit Details |
|---|---|---|---|---|
| 8876-106 | $1,800 | 1,025 | Now |
3 Bedrooms
3 Bed
$1,950 - $2,100
- 3 Beds
- 2 Baths
- 1,350 Sq Ft
- $2,100 deposit
| Unit | Base Price | Sq Ft | Availability | Unit Details |
|---|---|---|---|---|
| 8878-203 | $1,950 | 1,350 | Now | |
| 8878-204 | $2,100 | 1,350 | Now |
Fees and Policies
The fees below are based on community-supplied data and may exclude additional fees and utilities.Property Fee Disclaimer: Based on community-supplied data and independent market research. Subject to change without notice. May exclude fees for mandatory or optional services and usage-based utilities.
Community Details
Property Information
- Built in 2021
- 48 units/3 stories
Lease Options
- 12 mo
Utilities Included
- Air Conditioning
Community Amenities
Additional Amenities
- Dishwasher/Washer/Dryer
- Landscaping
- Lynden
- Off-street Parking
- Refrigerator/Stove/Oven
Apartment Features
Indoor Features
- Air Conditioning
- Washer/Dryer
- Heating
- Sprinkler System
- Tub/Shower
- Smoke Free
Kitchen Features & Appliances
- Dishwasher
- Disposal
- Microwave
- Kitchen
- Granite Countertops
- Refrigerator
- Oven
- Stainless Steel Appliances
- Range
- Freezer
- Pantry
Model Details
- Walk-In Closets
- Carpet
- Double Pane Windows
- Office
- Vinyl Flooring
- Balcony
- Lawn
- Patio
Matterport 3D Tour
Map
- 448 Island Green Way
- 8854 Depot Rd Unit A
- 8844 Depot Rd Unit B211
- 449 Island Green Way
- 790 E Badger Rd
- 300 Homestead Blvd Unit 102
- 500 Fieldstone Loop Unit 14
- 500 Fieldstone Loop Unit 49
- 8780 Depot Rd Unit 207
- 264 W Maberry Dr Unit 202B
- 1725 Harrison Place Unit 104
- 8679 Depot Rd
- 600 Sunrise Dr
- 1463 Woodfield Place
- 1417 Woodfield Place
- 0 Benson Rd Unit NWM2554484
- 107 Springview Dr
- 2019 Bender Park Blvd Unit 2
- 137 E Cedar Dr
- 2213 James Cir Unit B
- 8881 Depot Rd
- 801 Aaron Dr
- 6274 Portal Way
- 404 W Front St
- 5125 Labounty Dr
- 301 Meadowbrook Ct
- 420 W Stuart Rd
- 430 W Stuart Rd
- 425 W Stuart Rd
- 4355 Fuchsia Dr
- 200 Tull Place
- 541-549 E Kellogg Rd
- 196 E Kellogg Rd
- 256 Prince Ave
- 3700 Beazer
- 4226-4268 Cameo Ln
- 4233 Traverse Dr
- 135 Prince Ave
- 1300 Mahogany Ave
- 418 W Bakerview Rd
Ask me questions while you tour the home.