


Estimated payment starting at $1,751/month
Total Views
10,583
3
Beds
2
Baths
1,528
Sq Ft
$171
Price per Sq Ft
Highlights
- New Construction
- Granite Countertops
- Walk-In Pantry
- Athens High School Rated A-
- Covered Patio or Porch
- Stainless Steel Appliances
About This Floor Plan
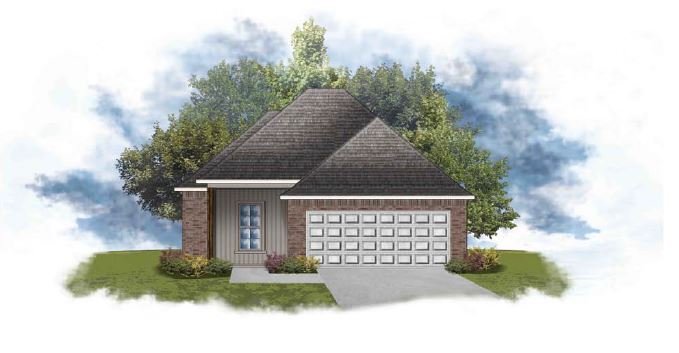
The Derose IV H by DSLD Homes offers 1,528 square feet of energy-efficient living space with a total of 2,175 square feet. This thoughtfully designed home features three bedrooms and two bathrooms, providing ample space for both relaxation and everyday activities. The open floor plan enhances the homes flow, connecting the living, dining, and kitchen areas for a seamless living experience.The homes brick and siding exterior offers a clean, timeless look, while the covered patio creates a perfect outdoor space for relaxation or entertaining. The two-car garage provides both convenience and additional storage.Inside, the master suite is a true retreat, featuring a double vanity and a spacious walk-in closet to make daily routines easier and more luxurious. With its energy-saving features, modern finishes, and practical layout, the Derose IV H offers a perfect blend of comfort and style.
Sales Office
All tours are by appointment only. Please contact sales office to schedule.
Sales Team
Jennifer Parker-Riggins
Office Address
16521 Aspen Ln
Athens, AL 35611
Driving Directions
Home Details
Home Type
- Single Family
HOA Fees
- $50 Monthly HOA Fees
Parking
- 2 Car Attached Garage
- Front Facing Garage
Taxes
- No Special Tax
Home Design
- New Construction
Interior Spaces
- 1,528 Sq Ft Home
- 1-Story Property
- Ceiling Fan
- Recessed Lighting
- ENERGY STAR Qualified Windows
- Formal Entry
- Living Room
- Dining Room
- Pest Guard System
Kitchen
- Walk-In Pantry
- Built-In Range
- Range Hood
- Built-In Microwave
- ENERGY STAR Qualified Dishwasher
- Stainless Steel Appliances
- Kitchen Island
- Granite Countertops
Flooring
- Carpet
- Luxury Vinyl Plank Tile
Bedrooms and Bathrooms
- 3 Bedrooms
- Walk-In Closet
- 2 Full Bathrooms
- Granite Bathroom Countertops
- Dual Vanity Sinks in Primary Bathroom
- Bathtub with Shower
Laundry
- Laundry Room
- Laundry on main level
Additional Features
- Energy-Efficient Insulation
- Covered Patio or Porch
- Landscaped
- ENERGY STAR Qualified Water Heater
Community Details
- Association fees include ground maintenance
- Greenbelt
Map
Other Plans in Athens Preserve
About the Builder
DSLD Homes began in Louisiana and grew into a residential homebuilder with a broad presence across the Southern United States. The company builds new single-family homes in communities across Louisiana, Alabama, Florida, Mississippi, Texas, and Tennessee, with a focus on energy efficiency and lasting value. DSLD Homes also supports buyers through mortgage services and customer care, creating a more integrated homebuying process. The business centers on new-home construction, community development, and post-sale support for homeowners.
Frequently Asked Questions
How many homes are planned at Athens Preserve
What are the HOA fees at Athens Preserve?
How many floor plans are available at Athens Preserve?
How many move-in ready homes are available at Athens Preserve?
Nearby Homes
- 15414 Quinn Rd
- 400 W Lee St
- 17592 Carillon Dr
- 16721 Watercress Dr
- 17197 Blue Briar Cir
- 17735 Carillon Dr
- 16 Highway 72 W
- 1925 Cain Dr
- Lot 11 Commercial Dr
- 507 N Beaty St
- 0.8 Washington St E
- Tract 2 Lucas Ferry Rd
- TRACT 3 Lucas Ferry Rd
- 307 Thomas St
- .45 acre Washington St
- 9999 Jefferson St
- TRACT 15 Edgewood Rd
- TRACT 16 Edgewood Rd
- 101 James Bowie Dr
- 105 James Bowie Dr
- Athens Preserve
- Covington Cove
- Laurenwood
- Lucas Ferry Farms
- Town Creek Trails
- Brookhill Reserve
- Evans Grubbs
- Boardwalk
- Water's Edge
- Brookhill Cottages
- Brookhill Landing - West
- The Meadows
- Henderson Estates
- Whisper Woods
- The Links at Canebrake
- Chapel Grove
- Chapel Landing
- Chapel Hill
- Anderson Farm
- Green Cove
Builder
Your Personal Tour Guide
Ask me questions while you tour the home.