


NEW CONSTRUCTION
BUILDER INCENTIVES
Estimated payment starting at $2,555/month
Total Views
9,995
2
Beds
2
Baths
1,010
Sq Ft
$379
Price per Sq Ft
Highlights
- New Construction
- Views Throughout Community
- Attic
- Desert Hills Middle School Rated A-
- Marble Bathroom Countertops
- High Ceiling
About This Floor Plan
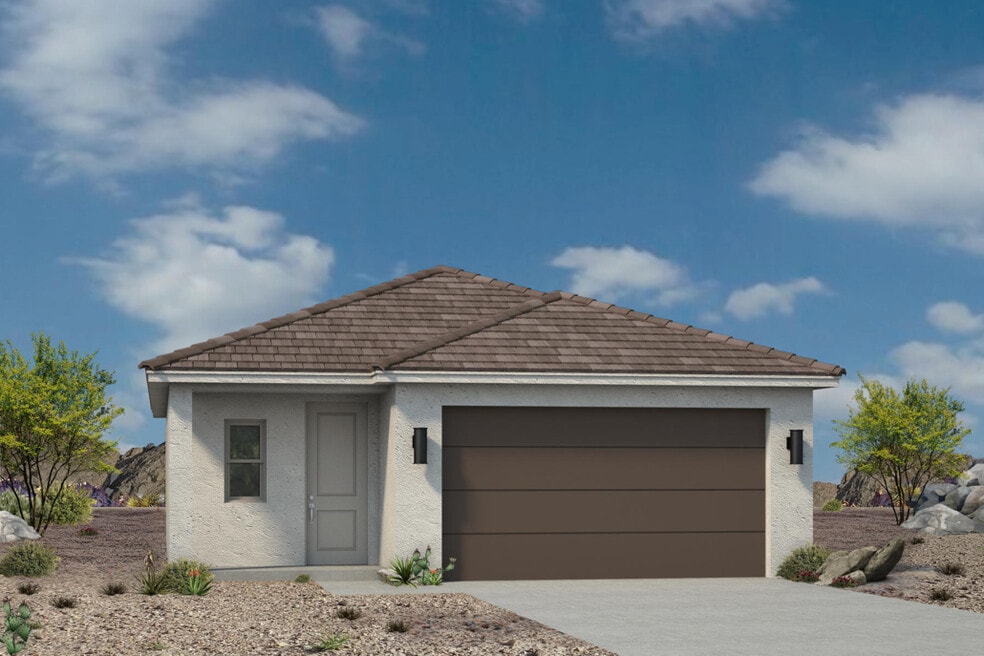
The great room, dining nook, and Kitchen are located next to each other to entice everyone to gather together and enjoy one anothers company. The en suite contains two windows to allow an abundance of natural light plus a private full bathroom with a walk-in closet. Notice the closet next to the laundry room and garage, perfect for coats and extra linens. Make your way down into the guest bedroom which contains a long closet. This guest bedroom is located next to the linen closet and main bathroom which contains a shower/tub combo. Take the party outside through the door right off the kitchen. This home provides the right amount of privacy and social feeling that everyone craves.
Builder Incentives
Contact builder for incentives!
Sales Office
All tours are by appointment only. Please contact sales office to schedule.
Sales Team
Garrett Frampton
Office Address
1331 E Hayrocks Dr
St George, UT 84790
Home Details
Home Type
- Single Family
HOA Fees
- $70 Monthly HOA Fees
Parking
- 2 Car Attached Garage
- Front Facing Garage
Taxes
- No Special Tax
Home Design
- New Construction
Interior Spaces
- 1,010 Sq Ft Home
- 1-Story Property
- High Ceiling
- Smart Doorbell
- Great Room
- Dining Area
- Smart Thermostat
- Attic
Kitchen
- Breakfast Area or Nook
- Eat-In Kitchen
- Breakfast Bar
- Dishwasher
- Stainless Steel Appliances
- Laminate Countertops
- Disposal
Flooring
- Carpet
- Vinyl
Bedrooms and Bathrooms
- 2 Bedrooms
- Walk-In Closet
- 2 Full Bathrooms
- Marble Bathroom Countertops
- Bathtub with Shower
Laundry
- Laundry Room
- Laundry on main level
- Washer and Dryer Hookup
Outdoor Features
- Covered Patio or Porch
Utilities
- Central Heating and Cooling System
- Programmable Thermostat
- High Speed Internet
- Cable TV Available
Community Details
Overview
- Association fees include lawn maintenance, ground maintenance
- Views Throughout Community
Recreation
- Community Playground
- Park
- Trails
Community Map
Map
Other Plans in Desert Trails
About the Builder
Ence Homes has been building quality homes with superior craftsmanship for over 60 years and is dedicated to providing exceptional value to each customer. From the materials used in the construction of each home, to the sub-contractors who help build them, quality is the central focus. Ence Homes strives to be the best home builders in St George & Southern, UT, which is why their homes are built to last a lifetime.
Ence Homes is committed to be: a family-oriented business founded on integrity and value; a company homebuyers can always trust; a builder committed to be here for years to come; and a neighbor dedicated to the wellbeing of the community. This long-term commitment to customers led to the establishment of its devoted customer service department, to ensure the 10 year limited warranty of every home.
Frequently Asked Questions
How many homes are planned at Desert Trails
What are the HOA fees at Desert Trails?
How many floor plans are available at Desert Trails?
How many move-in ready homes are available at Desert Trails?
Nearby Homes
- 684 W High Tide Place Unit 131
- 709 W Vista Sur Ln Unit 129
- 5467 S Copper Pearl Ln
- Lot 544 W Desert Color Phase 5
- 5315 S Blue Pearl Aly
- 5315 S Blue Pearl Aly Unit 407
- 5336 S Pura Ln
- 5360 S Pura Cir
- 5288 S Blue Pearl Aly Unit 412
- 5288 S Coral Pearl Aly Unit 601
- 5288 S Coral Pearl Aly
- 5268 S Coral Pearl Aly Unit 603
- 5268 S Coral Pearl Aly
- 5236 S Coral Pearl Aly
- 5236 S Coral Pearl Aly Unit 609
- 0 Desert Color Pkwy
- 1584 E 3630 S Unit 25
- 1508 E 3630 S
- 1558 E 3630 S Unit 26
- 1782 E 3630 S Unit 17
- Desert Trails
- White Dome - Townhomes
- South Desert
- Cove Valley
- Sage Haven at Desert Color - Desert Color
- Desert Color Single Family Homes
- Ironwood Flats at Desert Color
- Ironwood Flats at Desert Color - Desert Color (Townhomes)
- Hidden Valley - Villa Highlands
- Hidden Valley - Avenidas
- Desert Reserve
- Desert Talus
- Suniva
- Maple Meadows
- Alaia - Washington
- Alaia - Washington (Townhomes)
- Finley Farms
- Crimson Trails
- Divario - Desert Zen at Divario
- Divario
Builder
Your Personal Tour Guide
Ask me questions while you tour the home.