


Verified badge confirms data from builder
Estimated payment starting at $2,910/month
Total Views
65,087
3
Beds
2
Baths
1,558
Sq Ft
$281
Price per Sq Ft
Highlights
- Fitness Center
- Primary Bedroom Suite
- Great Room
- New Construction
- Clubhouse
- Lawn
About This Floor Plan
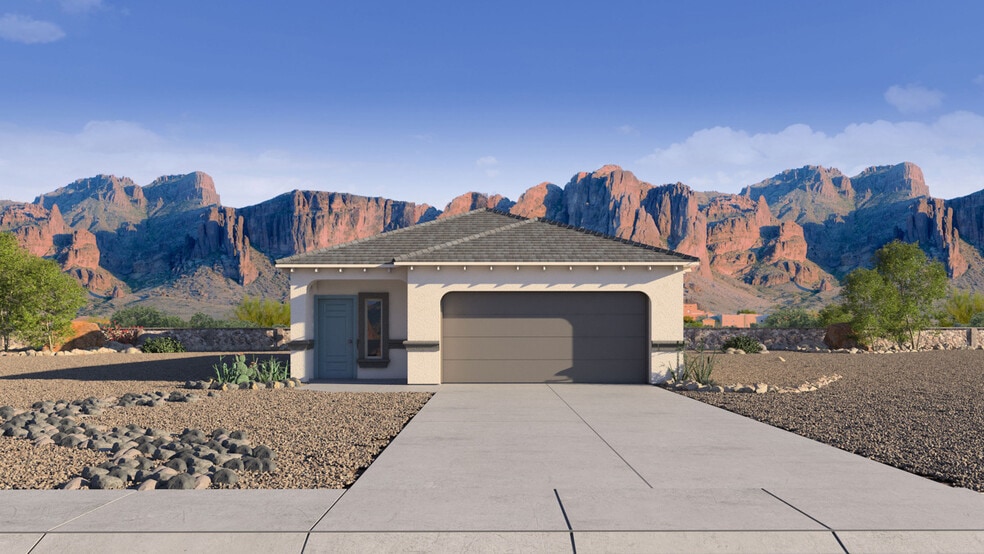
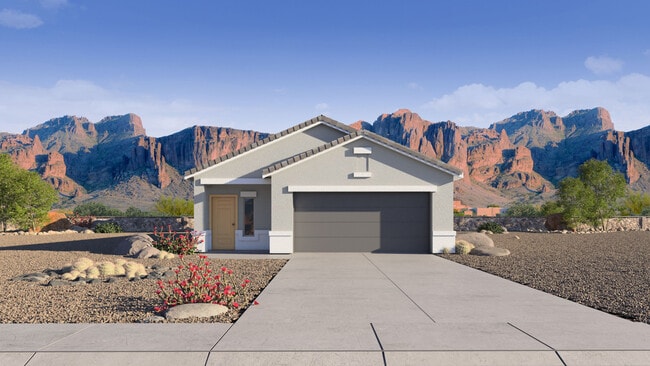
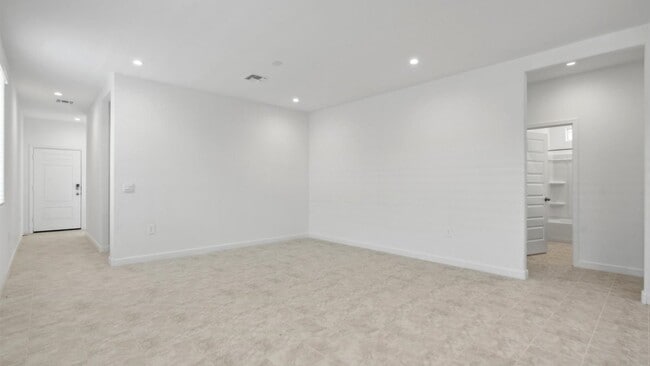
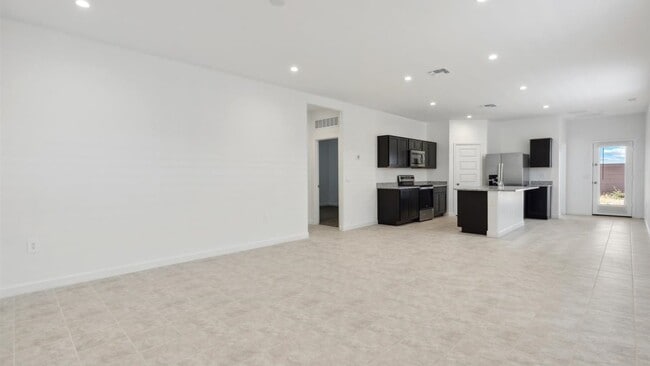
Welcome to the Diana floor plan, a beautifully designed home that features three bedrooms and two bathrooms. As you step through the front door, you are immediately greeted by an inviting living space. This open and welcoming area effortlessly connects to the kitchen and dining area. The kitchen features modern appliances, ample counter space, and a central island that doubles as a breakfast bar. The adjacent dining area is perfectly positioned for family meals and formal dinners, making it a versatile space for any occasion. The primary bedroom is a private sanctuary, it features a spacious layout with large windows that allow natural light to flood the room. The private ensuite bathroom offers dual sinks, a walk-in shower, and a generous walk-in closet with ample storage space, ensuring that everything stays organized and within reach. The two additional bedrooms are located on the opposite side of the home, offering versatility to accommodate your needs. These rooms are perfect for family members, guests, or can easily be transformed into a home office or hobby room. They share access to the second full bathroom, which is thoughtfully designed with modern fixtures and finishes. Additionally, the Diana floor plan includes a convenient laundry room, strategically located to make household chores easier and more efficient. Outside, the home features a covered patio, extending your living space to the outdoors. The outdoor space enhances the home's appeal, providing additional areas for entertainment and leisure. Images and 3D tours only represent the Diana floor plan and may vary from homes as built. Speak to your sales representatives for more information.
Sales Office
Hours
| Monday | 12:00 PM - 6:00 PM |
| Tuesday - Sunday | 10:00 AM - 6:00 PM |
Office Address
9648 S Caballo Dr
Apache Junction, AZ 85120
Driving Directions
Home Details
Home Type
- Single Family
Lot Details
- Fenced Yard
- Lawn
Parking
- 2 Car Attached Garage
- Front Facing Garage
Home Design
- New Construction
Interior Spaces
- 1,558 Sq Ft Home
- 1-Story Property
- Formal Entry
- Great Room
- Family or Dining Combination
- Carpet
Kitchen
- Breakfast Bar
- Walk-In Pantry
- Built-In Range
- Built-In Microwave
- Dishwasher
- Stainless Steel Appliances
- Kitchen Island
Bedrooms and Bathrooms
- 3 Bedrooms
- Primary Bedroom Suite
- Walk-In Closet
- 2 Full Bathrooms
- Primary bathroom on main floor
- Private Water Closet
- Bathtub with Shower
- Walk-in Shower
Laundry
- Laundry Room
- Laundry on main level
- Washer and Dryer Hookup
Outdoor Features
- Covered Patio or Porch
Utilities
- Central Heating and Cooling System
- Smart Home Wiring
- High Speed Internet
- Cable TV Available
Community Details
Overview
- Property has a Home Owners Association
Amenities
- Community Fire Pit
- Community Barbecue Grill
- Clubhouse
Recreation
- Bocce Ball Court
- Community Playground
- Fitness Center
- Community Pool
- Splash Pad
- Park
- Tot Lot
- Trails
Community Map
Map
Other Plans in Radiance At Superstition Vistas
Plan History
| Date | Event | Price | List to Sale | Price per Sq Ft |
|---|---|---|---|---|
| 12/04/2025 12/04/25 | For Sale | $437,990 | 0.0% | $281 / Sq Ft |
| 11/18/2025 11/18/25 | Off Market | $437,990 | -- | -- |
| 09/22/2025 09/22/25 | Price Changed | $437,990 | +0.5% | $281 / Sq Ft |
| 09/06/2025 09/06/25 | Price Changed | $435,990 | +0.7% | $280 / Sq Ft |
| 08/17/2025 08/17/25 | Price Changed | $432,990 | +0.2% | $278 / Sq Ft |
| 08/10/2025 08/10/25 | Price Changed | $431,990 | +0.5% | $277 / Sq Ft |
| 06/11/2025 06/11/25 | For Sale | $429,990 | -- | $276 / Sq Ft |
Source: D.R. Horton
About the Builder
D.R. Horton began in 1978 as a homebuilding business in Texas and has grown into a national builder serving buyers across the United States. The company builds homes for first-time buyers, move-up buyers, active-adult buyers, and luxury buyers, with offerings that span both home construction and related purchase support. D.R. Horton also provides mortgage financing, title services, and insurance agency services, and it operates rental housing businesses alongside its homebuilding operations. The business further holds a majority stake in Forestar Group Inc., extending its involvement in residential lot development.
Frequently Asked Questions
How many floor plans are available at Radiance At Superstition Vistas?
How many move-in ready homes are available at Radiance At Superstition Vistas?
Nearby Homes
- 1590 S Ironwood Dr Unit 5
- 935 S Ironwood Dr
- 7253 S 89th Place Unit 19
- 993 S Prospector Dr Unit 993
- 40458 N Prince Ave Unit 109
- 98 Jacknife Dr Unit 98
- 203 Nightdigger Dr Unit 203
- 782 S Cinnabar Dr Unit 782
- 114 S Kaoline Dr Unit 114
- 232 Aquamarine Dr Unit 232
- 785 Cinnabar Dr Unit 785
- 702 S Meridian Rd Unit 1066
- 702 S Meridian Rd Unit 331
- 702 S Meridian Rd Unit 983
- 2137 W Erie Ave Unit 137
- 610 S Ironstone Dr Unit 610
- 632 Hawk's Eye Dr Unit 632
- 439 Ironstone Dr Unit 439
- 365 S Gypsum Dr
- 2374 S Pomo Ave Unit 374
- Radiance At Superstition Vistas
- Blossom Rock - Discovery
- Blossom Rock at Superstition Vistas - Cactus
- Blossom Rock at Superstition Vistas - Laurel
- Blossom Rock at Superstition Vistas - Mariposa
- Escena at Blossom Rock
- Blossom Rock - Cottage
- Blossom Rock Signature Series
- Blossom Rock at Superstition Vistas - Wildflower
- Blossom Rock Reserve Series
- Fusion at Blossom Rock
- Blossom Rock - Premier
- Blossom Rock
- Retreat at Blossom Rock
- Portfolio at Blossom Rock
- Blossom Rock at Superstition Vistas - Emblem
- La Mira Discovery Collection
- Blossom Rock at Superstition Vistas - Inspiration
- Sanctuary at Blossom Rock
- Avalon Crossing - Fusion
Builder
Your Personal Tour Guide
Ask me questions while you tour the home.