
Estimated payment starting at $2,014/month
Total Views
45,242
3
Beds
2
Baths
1,694
Sq Ft
$172
Price per Sq Ft
Highlights
- New Construction
- Great Room
- Walk-In Closet
- Primary Bedroom Suite
- 2 Car Attached Garage
- Bathtub with Shower
About This Floor Plan
Welcome to Ryan Homes at Linwood Estates!
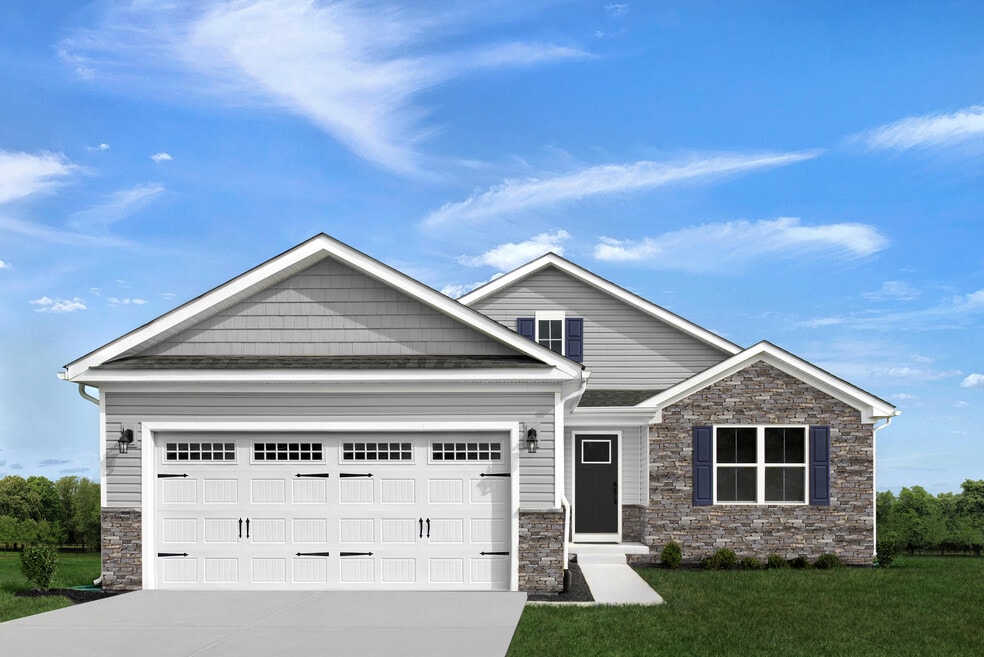
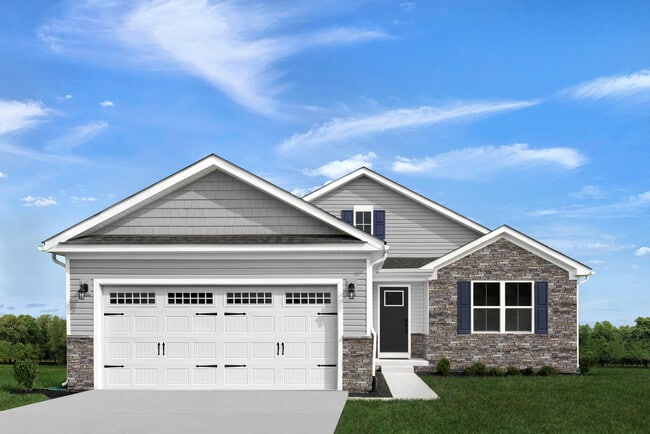
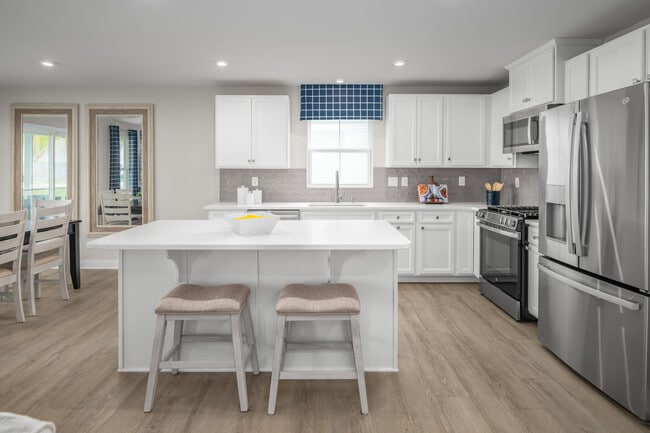
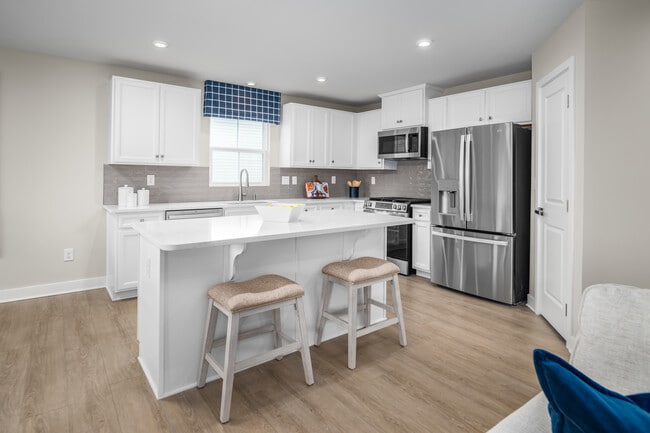
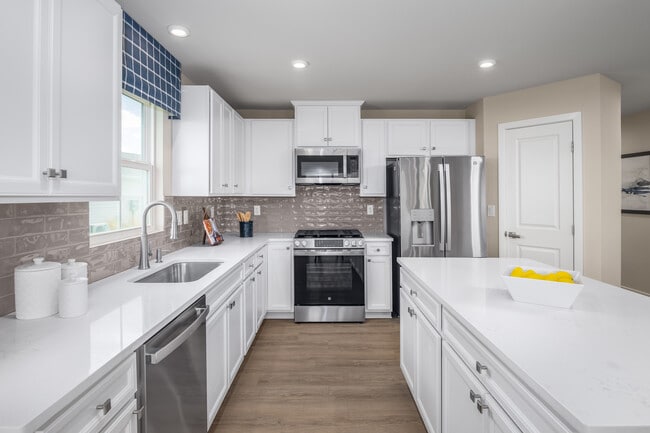
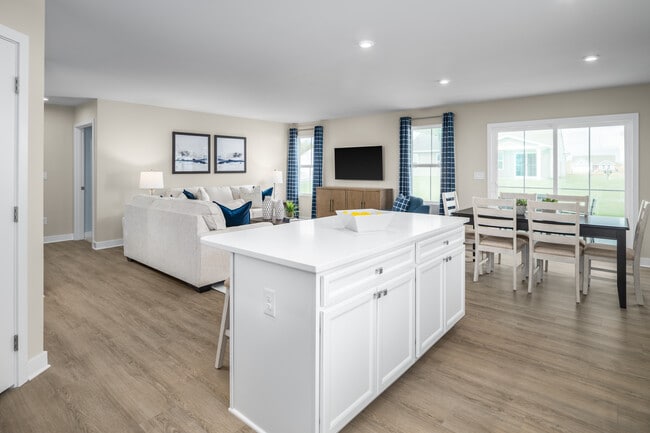
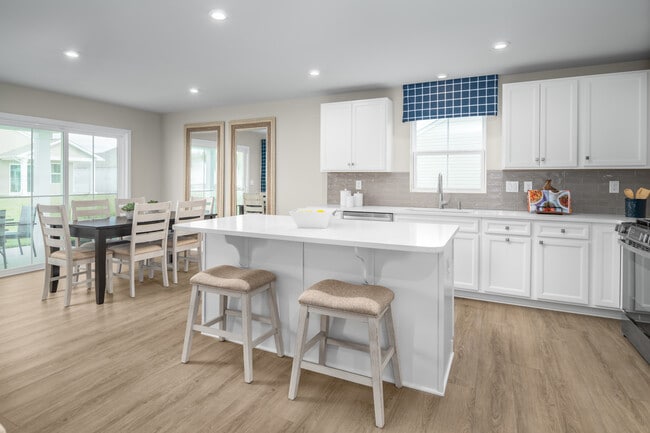
The Dominica Spring is the perfect match for those who appreciate timeless elegance and spacious living. Step inside through the welcoming foyer or the convenient 2-car garage and discover an open, airy layout designed for comfort and style. The impressive great room flows effortlessly into a gourmet kitchen featuring a large island and cozy dinette—ideal for entertaining or everyday living. Two generously sized bedrooms and a full bath offer a relaxing retreat for family and guests. Your luxurious owner's suite is a true sanctuary, complete with a sprawling walk-in closet and a double vanity bath. With its thoughtful design and undeniable charm, the Dominica Spring is where classic living meets modern ease.
Linwood Estates is just 7 minutes from Downtown Lexington for local shops and restaurant. Plus, you'll be just minutes from everyday conveniences like Walmart, Lowe's, Walgreens, groceries, and more. On the weekends, play a round of golf at the Lexington Golf Club, enjoy a day at High Rock Lake, or try a variety of wines at Childress Vineyards!
Sales Office
Hours
| Monday | 1:00 PM - 6:00 PM |
| Tuesday | 10:00 AM - 6:00 PM |
| Wednesday | Appointment Only |
| Thursday - Saturday | 10:00 AM - 6:00 PM |
| Sunday | 1:00 PM - 6:00 PM |
Sales Team
Lori Norman
Office Address
114 Linwood Estates Dr
Lexington, NC 27292
Driving Directions
Home Details
Home Type
- Single Family
HOA Fees
- $120 Monthly HOA Fees
Parking
- 2 Car Attached Garage
- Front Facing Garage
Taxes
- Special Tax
- 1.31% Estimated Total Tax Rate
Home Design
- New Construction
Interior Spaces
- 1,694 Sq Ft Home
- 1-Story Property
- Great Room
- Open Floorplan
- Dining Area
Kitchen
- Cooktop
- Dishwasher
Bedrooms and Bathrooms
- 3 Bedrooms
- Primary Bedroom Suite
- Walk-In Closet
- 2 Full Bathrooms
- Primary bathroom on main floor
- Dual Vanity Sinks in Primary Bathroom
- Bathtub with Shower
- Walk-in Shower
Laundry
- Laundry Room
- Laundry on main level
- Washer and Dryer Hookup
Utilities
- Air Conditioning
- Central Heating
Community Details
- Lawn Maintenance Included
Map
Other Plans in Linwood Estates
About the Builder
Ryan Homes operates as part of NVR, Inc.’s homebuilding division, headquartered in Reston. The brand develops and constructs single-family homes, townhomes, and condominiums across the region, serving a wide range of homebuyers. Founded in 1948, Ryan Homes has expanded from a small Pittsburgh-based builder into one of the largest U.S. homebuilding brands under the NVR umbrella. Its Virginia operations are supported from the Plaza America Drive office, which acts as the central location for administrative and customer-facing functions. The company provides guidance to prospective homebuyers through its dedicated sales and customer care channels and offers post-purchase resources for current homeowners. Ryan Homes is part of a publicly traded parent organization, NVR, Inc. (NYSE: NVR).
Frequently Asked Questions
How many homes are planned at Linwood Estates
What are the HOA fees at Linwood Estates?
What is the tax rate at Linwood Estates?
How many floor plans are available at Linwood Estates?
How many move-in ready homes are available at Linwood Estates?
Nearby Homes
- 232 Linwood Rd
- 208 Linwood Rd
- 204 Linwood Rd
- 3 Linwood Rd
- 110 Highgate Ln Unit 1048
- 400 Guilford St
- 208 Aberdeen Dr
- 515 Holt St
- 403 Meredith Ave
- 421 Burl Owens Rd
- 104 Cherokee Dr
- 0 Nc Hwy 8 Unit 13
- 123 Eastside Dr
- 0 Kirkwood Ave
- 9 Kirkwood Ave
- 201 Indian Wells Cir
- 11 Kirkwood Ave
- 140 Pinhook Dr
- 14 Arbor Dr
- Linwood Estates
- Green Needles - The Reserve
- Green Needles - Townhomes
- Owens Ridge
- Evergreen Landing
- Middleton
- Linwood Acres
- Waverly Place
- Madison Garden
- Baymeade
- Willow Mill
- Oxford Station
- Country Club Village
- Kerns Ridge
- Woodford
- Aspen Place
- Bryson Park
- Shay Crossing
- Meadowfield Terrace
- The Retreat at Salem Glen
Builder
Your Personal Tour Guide
Ask me questions while you tour the home.