


Verified badge confirms data from builder
Estimated payment starting at $8,198/month
Total Views
12,202
5
Beds
5.5
Baths
4,271
Sq Ft
$296
Price per Sq Ft
Highlights
- Community Cabanas
- New Construction
- Primary Bedroom Suite
- Vickery Creek Middle School Rated A
- Gourmet Kitchen
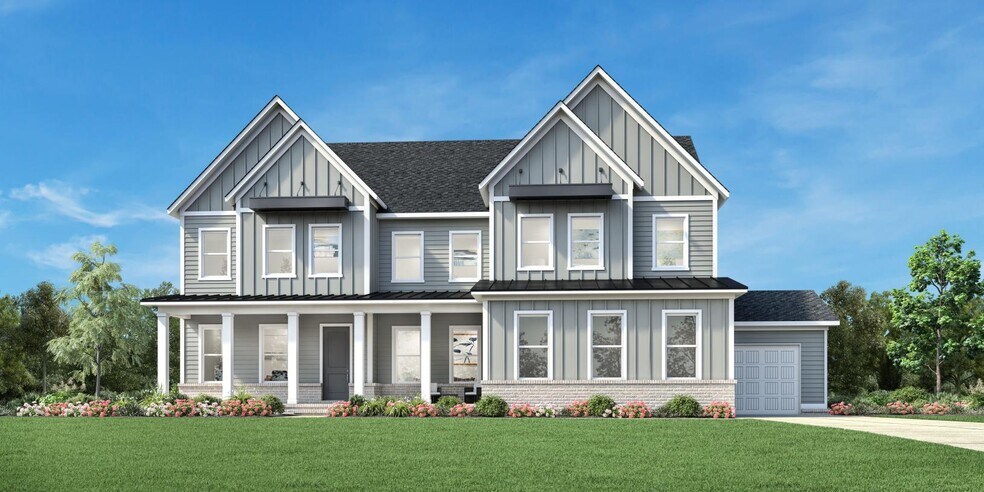
- Modern Farmhouse Architecture
About This Floor Plan
The Donington with Basement offers an expansive floor plan that blends open-concept living spaces with secluded retreats. Upon entry, a welcoming foyer leads into a soaring two-story great room with a fireplace as well as a two-story casual dining area. An additional living area with a tray ceiling and a fireplace offers easy access to an outdoor deck. The expertly crafted kitchen features a large center island, a sizable walk-in pantry, and a butler pantry that connects to a formal dining room in the front of the home. Upstairs, the primary bedroom suite showcases a tray ceiling, a spacious walk-in closet, and a luxurious private bath complete with dual vanities, a private water closet, a freestanding tub, and a luxe shower with seat. The second floor also features three secondary bedrooms, each with a walk-in closet and a private bath. A separate bedroom suite is secluded on the first floor, offering a private bath and walk-in closet. Additional features of the home include an expansive unfinished basement, a versatile flex room off the foyer, bedroom-level laundry, a convenient everyday entry, a powder room, and plenty of added storage.
Sales Office
Hours
| Monday - Tuesday | 10:00 AM - 5:00 PM |
| Wednesday | 2:00 PM - 5:00 PM |
| Thursday - Saturday | 10:00 AM - 5:00 PM |
| Sunday | 1:00 PM - 5:00 PM |
Sales Team
Kelli Dozier, License #368519
Anna J., Tandra H., Angela R., & Emilee W.
Office Address
7095 Bridlefield Pass
Cumming, GA 30040
Home Details
Home Type
- Single Family
Lot Details
- Minimum 22,000 Sq Ft Lot
- Minimum 76 Ft Wide Lot
Parking
- 3 Car Attached Garage
- Front Facing Garage
- Secured Garage or Parking
Home Design
- New Construction
- Modern Farmhouse Architecture
Interior Spaces
- 4,271 Sq Ft Home
- 2-Story Property
- Tray Ceiling
- High Ceiling
- Fireplace
- Formal Entry
- Great Room
- Formal Dining Room
- Bonus Room
- Flex Room
- Unfinished Basement
Kitchen
- Gourmet Kitchen
- Breakfast Area or Nook
- Walk-In Pantry
- Butlers Pantry
- Kitchen Island
- Disposal
Bedrooms and Bathrooms
- 5 Bedrooms
- Main Floor Bedroom
- Primary Bedroom Suite
- Dual Closets
- Walk-In Closet
- Powder Room
- Dual Vanity Sinks in Primary Bathroom
- Private Water Closet
- Freestanding Bathtub
- Bathtub with Shower
Laundry
- Laundry Room
- Laundry on upper level
Outdoor Features
- Deck
- Patio
- Front Porch
Community Details
Amenities
- Community Fire Pit
- Community Barbecue Grill
- Clubhouse
Recreation
- Community Playground
- Community Cabanas
- Community Pool
- Park
Community Map
Map
Other Plans in Bridlefield - Manor Collection
About the Builder
Toll Brothers is a publicly traded homebuilding company recognized for designing and constructing luxury residential communities across the United States. Founded in 1967, the company develops single-family homes, townhomes, and condominiums, often complemented by resort-style amenities. Toll Brothers also engages in urban high-rise projects and master-planned communities, catering to a range of lifestyle preferences. In addition to homebuilding, the company provides mortgage, title, and insurance services through its subsidiaries, offering a comprehensive approach to the homebuying process. Headquartered in Fort Washington, Pennsylvania, Toll Brothers operates in numerous states and is listed on the New York Stock Exchange under the ticker symbol TOL. The company emphasizes architectural design, quality construction, and customer-focused services, maintaining a strong presence in both suburban and urban markets.
Frequently Asked Questions
How many homes are planned at Bridlefield - Manor Collection
How many floor plans are available at Bridlefield - Manor Collection?
How many move-in ready homes are available at Bridlefield - Manor Collection?
Nearby Homes
- 1460 Estates Pointe
- 1450 Estates Pointe
- 1430 Estates Pointe
- 1440 Estates Pointe
- 16685 Hopewell Rd
- 15995 Manor Club Dr
- 16520 Hopewell Rd
- 16510 Hopewell Rd
- 16440 Hopewell Rd
- 16500 Hopewell Rd
- 3055 Longstreet Rd
- 16495 Phillips Rd
- 605 Stilwell Ct
- 15951 Manor Club Dr Unit 315
- 3524 Granton St
- 5011 Kings Close
- 5385 Drew Rd
- 4120 Plaza Dr
- 5030 Kings Close
- 0 Howard Rd Unit 10783736
- Bridlefield - Manor Collection
- Bridlefield - Reserve Collection
- Bridlefield - Highlands Collection
- The Courtyards by The Manor
- Willow Glen - Highlands Collection
- Northfield
- Willow Glen - Reserve Collection
- The Courtyards at Post Road
- Wayt Farm
- Silverwood
- The Courtyards of Franklin Goldmine
- Kennemore - Highlands
- Kennemore - Reserve
- Jason's Walk
- The Orchards of South Forsyth - The Arbors Collection
- The Orchards of South Forsyth - The Southern Heritage Collection
- Westover
- Brookshire Manor
- Chimney Creek
- Iverly
Builder
Your Personal Tour Guide
Ask me questions while you tour the home.