




NEW CONSTRUCTION
BUILDER INCENTIVES
Estimated payment starting at $2,681/month
Total Views
17,871
4
Beds
2.5
Baths
2,456
Sq Ft
$161
Price per Sq Ft
Highlights
- New Construction
- Home Office
- Breakfast Area or Nook
- Lawn
- Covered Patio or Porch
- Walk-In Pantry
About This Floor Plan
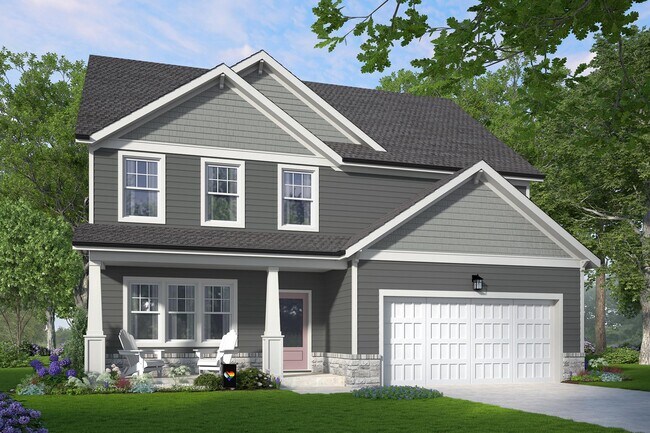
If childlike anticipation had a sound, it might just be the soft jingle of sleigh bells - or the cheerful ring of a doorbell before a long-awaited hello. Doorbells & Sleighbells captures that joyful expectancy with a layout designed to welcome, connect, and celebrate everyday moments. From the moment you step through the front door, this home sets the stage for something special. The main floor features a private study and formal dining room, with an open-concept living area that includes a spacious kitchen, cozy breakfast nook, and plenty of room to gather. It’s a layout that balances tradition and togetherness - just right for weeknight dinners or festive holiday hosting. Upstairs, you’ll find four+ bedrooms, a central loft, and 2+ baths, offering room to grow, rest, or play. With curated design upgrades and an easy, elegant flow, Doorbells & Sleighbells is ready to hold all the joyful noise and quiet comfort of home. Here’s to the beautiful sounds of what’s to come.
Builder Incentives
The opportunities vary by home, community, and what matters most to you. So instead of shouting about one-size-fits-all promotions, we’d rather have a conversation about what could work for you.
Sales Office
Hours
| Monday - Wednesday | Closed |
| Thursday - Saturday | 10:00 AM - 5:00 PM |
| Sunday | 1:00 PM - 5:00 PM |
Sales Team
April Peeler
Office Address
3946 Waterstone Ct
Kernersville, NC 27284
Home Details
Home Type
- Single Family
Lot Details
- Minimum 7,841 Sq Ft Lot
- Lawn
HOA Fees
- $60 Monthly HOA Fees
Parking
- 2 Car Attached Garage
- Front Facing Garage
Taxes
- No Special Tax
- 0.82% Estimated Total Tax Rate
Home Design
- New Construction
Interior Spaces
- 2,456 Sq Ft Home
- 3-Story Property
- Fireplace
- Open Floorplan
- Dining Area
- Home Office
Kitchen
- Breakfast Area or Nook
- Eat-In Kitchen
- Breakfast Bar
- Walk-In Pantry
- Built-In Range
- Built-In Microwave
- Kitchen Island
Bedrooms and Bathrooms
- 4 Bedrooms
- Walk-In Closet
- Dual Vanity Sinks in Primary Bathroom
- Walk-in Shower
Laundry
- Laundry on main level
- Washer and Dryer Hookup
Outdoor Features
- Covered Patio or Porch
Utilities
- Central Heating and Cooling System
- High Speed Internet
Community Details
Overview
- Association fees include ground maintenance
Recreation
- Community Playground
- Park
Community Map
Map
Move In Ready Homes with this Plan
Other Plans in Havenbrooke
Plan History
| Date | Event | Price | List to Sale | Price per Sq Ft |
|---|---|---|---|---|
| 09/03/2026 09/03/26 | Price Changed | $394,490 | +0.1% | $161 / Sq Ft |
| 08/01/2026 08/01/26 | Price Changed | $393,990 | +0.1% | $160 / Sq Ft |
| 07/02/2026 07/02/26 | Price Changed | $393,490 | +0.1% | $160 / Sq Ft |
| 06/02/2026 06/02/26 | Price Changed | $392,990 | +0.3% | $160 / Sq Ft |
| 05/01/2026 05/01/26 | Price Changed | $391,990 | +0.1% | $160 / Sq Ft |
| 05/01/2026 05/01/26 | Price Changed | $391,490 | 0.0% | $159 / Sq Ft |
| 04/02/2026 04/02/26 | Price Changed | $391,490 | +0.5% | $159 / Sq Ft |
| 03/03/2026 03/03/26 | Price Changed | $389,490 | +0.1% | $159 / Sq Ft |
| 02/04/2026 02/04/26 | Price Changed | $388,990 | +0.1% | $158 / Sq Ft |
| 12/03/2025 12/03/25 | Price Changed | $388,490 | +0.1% | $158 / Sq Ft |
| 09/12/2025 09/12/25 | Price Changed | $387,990 | -2.8% | $158 / Sq Ft |
| 09/12/2025 09/12/25 | Price Changed | $398,990 | 0.0% | $162 / Sq Ft |
| 07/31/2025 07/31/25 | Price Changed | $398,990 | +2.8% | $162 / Sq Ft |
| 07/15/2025 07/15/25 | Price Changed | $387,990 | -2.8% | $158 / Sq Ft |
| 07/03/2025 07/03/25 | For Sale | $398,990 | -- | $162 / Sq Ft |
Source: Garman Homes
About the Builder
At Garman Homes, they build new homes in North Carolina to inspire you to live a really good life. The life you've always imagined. Because people who live a good life tend to want to do good for others. And if they wake up to do good to others, they can change the world. Anyone can build a house. Garman wants to build you a home — one that makes you feel like you can change the world too.
Frequently Asked Questions
How many homes are planned at Havenbrooke
What are the HOA fees at Havenbrooke?
What is the tax rate at Havenbrooke?
How many floor plans are available at Havenbrooke?
How many move-in ready homes are available at Havenbrooke?
Nearby Homes
- 7400 Harkwood Ct
- 8811 Rudy Dr
- 7142 Bonanza Dr
- 106 Roswell Dr
- 7609 Sir William Dr
- 8410 Linville Rd
- 1628 Birtwick Park St Unit 88
- 1622 Birtwick Park St Unit 87
- 1616 Birtwick Park St Unit 86
- 1754 Black Horse Rd Unit 48
- 8342 W Harrell Rd
- 1581 Dappledown St Unit 54
- 1094 Kerner Rd
- 9184 County Line Rd
- 8305 Meadows Rd Unit 6.937 acres
- 4398 Hollow Hill Rd
- 7767 Pearman Quarry Rd
- 7925 Tranquility Place
- 5684 Timber Trace Way
- 7950 Boathouse Way
- Havenbrooke
- Westbrook Falls
- Townhomes
- Pisgah Park
- Glen Abbey
- Harper's Landing
- Twin Creek
- Hastings Farm
- Welden Center - Southgreen
- Welden Center - Springvale Hill at Welden Village
- Townes at Spangler Oaks
- Deer Run at Caleb's Creek
- Monterra
- Caleb's Creek - Dream Heritage
- Quail Haven
- Strawberry Creek - Townes
- Strawberry Creek - Estates
- Colly Farm
- Atkins Farm
- Robindale
Builder
Your Personal Tour Guide
Ask me questions while you tour the home.