


Verified badge confirms data from builder
Estimated payment starting at $2,533/month
Total Views
6,398
3
Beds
2
Baths
1,555
Sq Ft
$238
Price per Sq Ft
Highlights
- New Construction
- Built-In Refrigerator
- Lanai
- Primary Bedroom Suite
- Clubhouse
- Quartz Countertops
About This Floor Plan
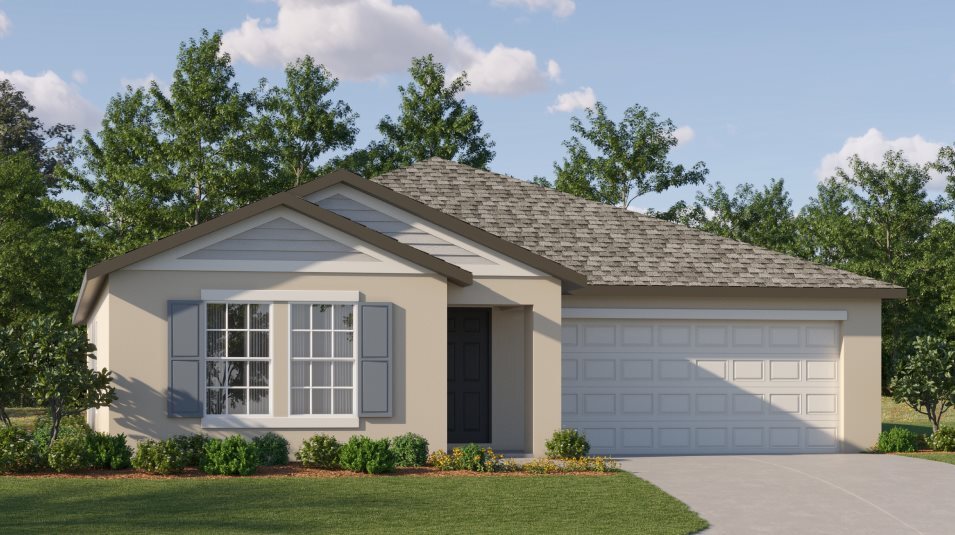
This single-story home optimizes space and prioritizes ease of living. An open concept design includes the family room and dining room as well as the kitchen with a center island to promote seamless transitions between activities. An attached patio provides outdoor space. Nearby is the cozy owner’s suite with a private bathroom and spacious walk-in closet, while two bedrooms are located down the hall.
Sales Office
Hours
| Monday - Saturday | 10:00 AM - 6:00 PM |
| Sunday | 11:00 AM - 6:00 PM |
Office Address
6530 Top Hill Dr
New Port Richey, FL 34655
Home Details
Home Type
- Single Family
Lot Details
- Minimum 5,728 Sq Ft Lot
- Minimum 48 Ft Wide Lot
- Landscaped
- Lawn
HOA Fees
- $136 Monthly HOA Fees
Parking
- 2 Car Attached Garage
- Front Facing Garage
Taxes
- 1.38% Estimated Total Tax Rate
Home Design
- New Construction
Interior Spaces
- 1,555 Sq Ft Home
- 1-Story Property
- Recessed Lighting
- Double Pane Windows
- Blinds
- Family Room
- Dining Area
Kitchen
- Eat-In Kitchen
- Breakfast Bar
- Walk-In Pantry
- Built-In Range
- Built-In Microwave
- Built-In Refrigerator
- Dishwasher
- Stainless Steel Appliances
- Kitchen Island
- Quartz Countertops
- Disposal
Flooring
- Carpet
- Tile
Bedrooms and Bathrooms
- 3 Bedrooms
- Primary Bedroom Suite
- Walk-In Closet
- 2 Full Bathrooms
- Primary bathroom on main floor
- Quartz Bathroom Countertops
- Dual Vanity Sinks in Primary Bathroom
- Private Water Closet
- Bathtub with Shower
Laundry
- Laundry Room
- Laundry on main level
- Washer and Dryer
Eco-Friendly Details
- Energy-Efficient Insulation
Outdoor Features
- Covered Patio or Porch
- Lanai
Utilities
- Central Heating and Cooling System
- High Speed Internet
- Cable TV Available
Community Details
Recreation
- Pickleball Courts
- Community Playground
- Lap or Exercise Community Pool
Additional Features
- Clubhouse
Community Map
Map
Other Plans in New Port Corners - The Estates
About the Builder
Lennar began in 1954 as F&R Builders in Miami and later adopted the Lennar name as the business grew beyond its early residential roots. The company focuses on building new homes and communities, with offerings that include affordable, move-up, and active adult housing, along with multifamily communities, commercial properties, land development, financial services, and asset management. Lennar has built a wide national presence over time and has constructed more than one million new homes for families across America.
Frequently Asked Questions
How many homes are planned at New Port Corners - The Estates
What are the HOA fees at New Port Corners - The Estates?
What is the tax rate at New Port Corners - The Estates?
How many floor plans are available at New Port Corners - The Estates?
Nearby Homes
- 7317 Little Rd
- TBD Broken Arrow Dr
- 5425 Little Rd
- 0 Via Segovia
- 0 Marchant Dr
- 8333 Emmons Ave
- 8325 Emmons Ave
- 5142 La Plata Dr
- 6834 Ferret Ln
- 0 Lenox Dr
- 0 Outpost Dr
- 8539 Broad St
- 0 Corbin Ln
- 6818 Congress St
- 8519 Adonis Rd
- 6604 Tralee Ave
- 0 Royal Palm Ave Unit MFRW7884651
- 9805 Royal Palm Ave
- 5972 Central Ave
- 5964 Central Ave
- New Port Corners - The Manors
- New Port Corners Active Adult - The Estates
- New Port Corners - The Townhomes
- New Port Corners - The Townes
- New Port Corners Active Adult - The Villas
- New Port Corners Active Adult - The Manors
- New Port Corners - The Estates
- New Port Corners - The Havens
- Hidden Ridge - The Signature Series
- Hidden Ridge - The Estate Series
- Longleaf - The Havens
- Longleaf - The Townes
- Longleaf - Primrose at Longleaf
- Hawk Longleaf
- Soleta at Starkey Ranch - Cottage Series
- Soleta at Starkey Ranch - Traditional Series
- Soleta at Starkey Ranch - Executive Series
- Rose Haven
- Beacon Park
- Highland Hills
Builder
Your Personal Tour Guide
Ask me questions while you tour the home.