

Move-In Specials
Apply By 8/31 and Save $2400! Largest two bedroom in Prime Kettering Location! Only two left!
Highlights
- Cabana
- Yard
- High Ceilings
- Pool
- Walk-In Closets
- Pet Play Area
About Dovetree
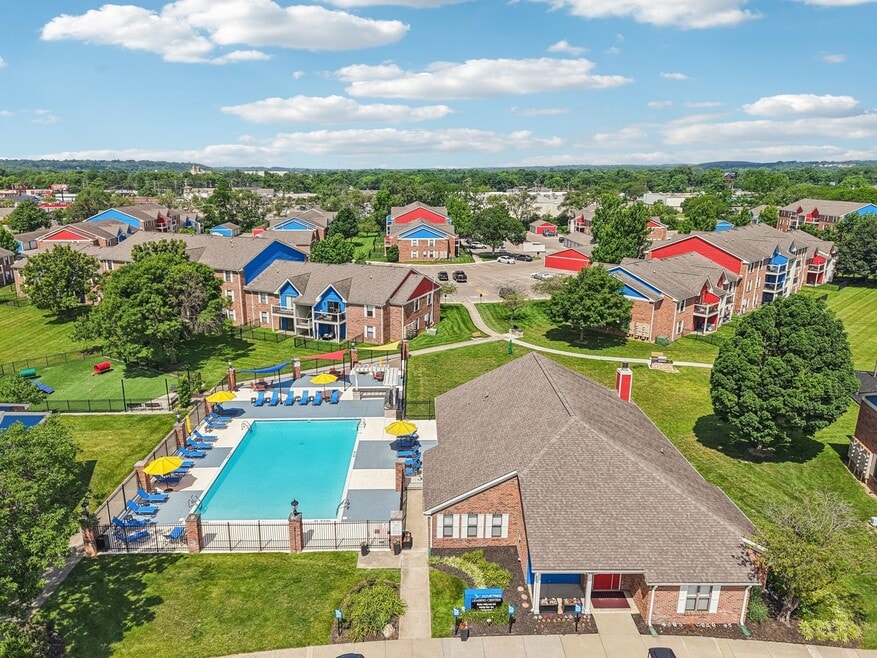
Just 3 minutes from I-75, Dovetree Apartments in West Carrollton offers pet-friendly luxury living with unmatched convenience. Enjoy premium community amenities, including a resort-style pool, fitness center, and dog park, all designed to enhance your lifestyle. Our thoughtfully appointed one- and two-bedroom apartments feature classic finishes and upscale touches, providing both comfort and style. With easy access to Kettering, Centerville, and Miamisburg, Dovetree is the perfect place to call home.

Pricing and Floor Plans
1 Bedroom
1.1
$1,095
- 1 Bed
- 1 Bath
- 683 Sq Ft
| Unit | Base Price | Sq Ft | Availability | Unit Details |
|---|---|---|---|---|
| 5425-6 | $1,095 | 683 | Now | |
| 5440-27 | $1,095 | 683 | Sep 28 |
1.1 with Yard
$1,195
- 1 Bed
- 1 Bath
- 683 Sq Ft
| Unit | Base Price | Sq Ft | Availability | Unit Details |
|---|---|---|---|---|
| 5425-11 | $1,195 | 683 | Now | |
| 5435-21 | $1,195 | 683 | Now |
1.1B with Yard
$1,395
- 1 Bed
- 1 Bath
- 707 Sq Ft
| Unit | Base Price | Sq Ft | Availability | Unit Details |
|---|---|---|---|---|
| 5405-2W | $1,395 | 707 | Oct 21 |
1.1C
$1,395
- 1 Bed
- 1 Bath
- 711 Sq Ft
| Unit | Base Price | Sq Ft | Availability | Unit Details |
|---|---|---|---|---|
| 5415-8 | $1,395 | 711 | Nov 14 | |
| 5405-4W | $1,395 | 711 | Nov 18 |
2 Bedrooms
2.1
$1,195 - $1,295
- 2 Beds
- 1 Bath
- 850 Sq Ft
| Unit | Base Price | Sq Ft | Availability | Unit Details |
|---|---|---|---|---|
| 5425-5 | $1,195 | 850 | Now | |
| 5385-28 | $1,295 | 877 | Now |
2.1E
$1,295
- 2 Beds
- 1 Bath
- 969 Sq Ft
| Unit | Base Price | Sq Ft | Availability | Unit Details |
|---|---|---|---|---|
| 5385-15 | $1,295 | 969 | Now | |
| 5415-16 | $1,295 | 969 | Now |
2.1 with Yard
$1,395
- 2 Beds
- 1 Bath
- 850 Sq Ft
| Unit | Base Price | Sq Ft | Availability | Unit Details |
|---|---|---|---|---|
| 5380-3 | $1,395 | 850 | Now | |
| 5400-3 | $1,395 | 850 | Now |
2.1D with Yard
$1,395
- 2 Beds
- 1 Bath
- 942 Sq Ft
| Unit | Base Price | Sq Ft | Availability | Unit Details |
|---|---|---|---|---|
| 5415-9 | $1,395 | 942 | Now | |
| 5400-9 | $1,395 | 942 | Sep 28 |
2.2
$1,395
- 2 Beds
- 2 Baths
- 942 Sq Ft
| Unit | Base Price | Sq Ft | Availability | Unit Details |
|---|---|---|---|---|
| 5420-14 | $1,395 | 942 | Now | |
| 5460-14 | $1,395 | 942 | Now |
2.2 with Yard
$1,395 - $1,495
- 2 Beds
- 2 Baths
- 942 Sq Ft
| Unit | Base Price | Sq Ft | Availability | Unit Details |
|---|---|---|---|---|
| 5360-9 | $1,395 | 942 | Now | |
| 5360-12 | $1,495 | 942 | Now |
2.1D
Call for Rent
- 2 Beds
- 1 Bath
- 942 Sq Ft
Fees and Policies
The fees below are based on community-supplied data and may exclude additional fees and utilities. Use the Rent Estimate Calculator to determine your monthly and one-time costs based on your requirements.
Property Fee Disclaimer: Based on community-supplied data and independent market research. Subject to change without notice. May exclude fees for mandatory or optional services and usage-based utilities.
Community Details
Property Information
- Built in 1995
- 284 units/3 stories
Lease Options
- 9 - 12 Month Leases
Community Amenities
Property Services
- 24 Hour Access
- Controlled Access
- Property Manager on Site
- Video Patrol
- Package Service
- Pet Play Area
- Trash Pickup - Door to Door
- Wi-Fi
- Maintenance on site
- Key Fob Entry
Shared Community
- Business Center
- Clubhouse
- Breakfast/Coffee Concierge
- Lounge
- Walk-Up
Fitness & Recreation
- Fitness Center
- Playground
- Pool
Outdoor Features
- Courtyard
- Picnic Area
- Cabana
- Grill
- Pond
- Sundeck
- Dog Park
Additional Amenities
- Air Conditioner
- BBQ/Picnic Area
- Carpeting
- Ceiling Fan
- Coffee bar
- Dishwasher/Garbage Disposal
- Efficient Appliances
- Electronic Thermostat
- Fenced Dog Park
- Fenced-in yards
- First Floor Units With Fenced-in Yards
- Freeway access
- Garages available
- Large open lawn area
- New upgraded kitchens
- Pet-friendly community
- Private patios/balconies
- Washer/Dryer units
- Wheelchair Access
Apartment Features
Indoor Features
- Air Conditioning
- Cable Ready
- Washer/Dryer
- Washer/Dryer Hookup
- Heating
- Ceiling Fans
- High Speed Internet Access
- Sprinkler System
- Tub/Shower
- Wi-Fi
Kitchen Features & Appliances
- Dishwasher
- Disposal
- Microwave
- Eat-in Kitchen
- Kitchen
- Refrigerator
- Oven
- Stainless Steel Appliances
- Range
- Freezer
- Pantry
Model Details
- Hardwood Floors
- Vaulted Ceiling
- Views
- Walk-In Closets
- Carpet
- Vinyl Flooring
- Window Coverings
- High Ceilings
- Large Bedrooms
- Balcony
- Yard
- Lawn
- Patio
Property Site Map
Select a unit to view pricing and availability
Map
- 5562 Cobblegate Dr Unit 830
- 5109 Belle Isle Dr Unit 965
- 5623 Cobblegate Dr Unit 1350
- 5369 Dunmore Dr Unit 115369
- 2624 Latonia Ave
- 4914 Lindbergh Blvd
- 2381 Polo Park Dr
- 2263 Polo Park Dr
- 4816 Haplin Dr
- 5125 Mays Ave
- 2611 Flowerstone Dr
- 5042 Lindbergh Blvd
- 5621 Andover Ave
- 5908 Verdi Dr
- 5075 Pensacola Blvd
- 4156 Weeping Willow Dr
- 2560 Marigold Dr
- 4721 Babylon St
- 2610 Nyack Ln
- 6001 Cindy Dr
- 2686 Cobble Cir
- 5282 Cobblegate Blvd
- 2375 Eagle Ridge Dr
- 3031 Orchard Glen Dr
- 4730 Joyce Dr
- 1643 Mars Hill Dr Unit 30
- 1670 Villa South Dr Unit 68
- 1735 Mars Hill Dr
- 1336 Camp Hill Way
- 2824 Pinegrove Dr
- 4508 E Venetian Way
- 1841 Mattis Dr
- 3918 Cordell Dr
- 3890 Endover Rd
- 366 Randy Dr
- 3692 Elmira Dr
- 3067 Umberoak Dr
- 3032 Wellington Ln
- 31 N Elm St
- 15 Southard Ln
Ask me questions while you tour the home.