


NEW CONSTRUCTION
$14K PRICE DROP
Estimated payment starting at $1,622/month
Total Views
15,186
3
Beds
2
Baths
1,257
Sq Ft
$199
Price per Sq Ft
Highlights
- Community Cabanas
- Primary Bedroom Suite
- Covered Patio or Porch
- New Construction
- Lawn
- Breakfast Area or Nook
About This Floor Plan
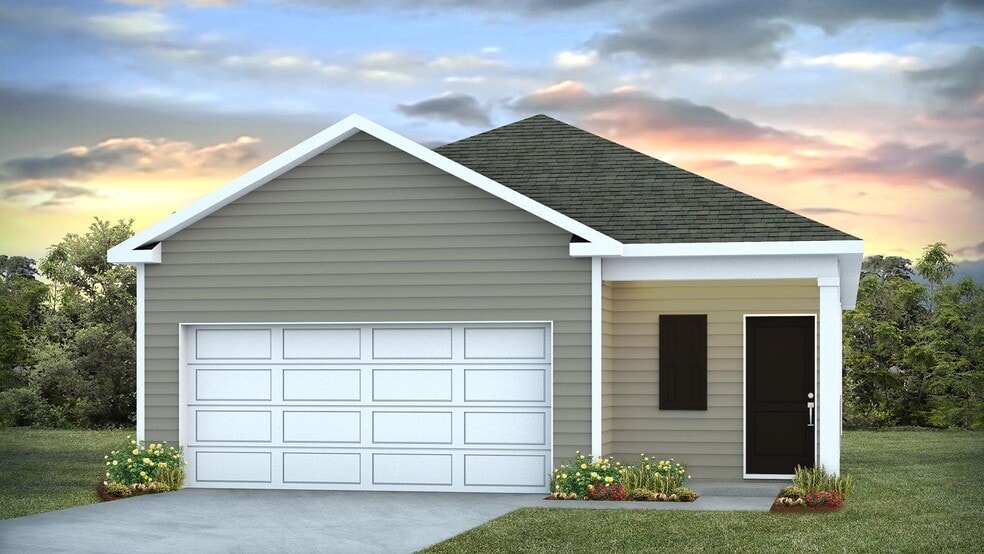
The Downing is a 3-bedroom, 2-bathroom ranch style home with 1257 sqft. It also features a 2-car garage. Entering through the front door and foyer, you will find yourself in the kitchen, living, and dining areas. The open concept creates the perfect space for entertaining. Continuing towards the back of the home will lead you to the primary suite, which features a private bathroom and closet. The second bathroom is conveniently located in between the remaining two bedrooms. A covered back patio is a peaceful space to enjoy the backyard. Come tour the Downing to see why it is the perfect floorplan for your next move!
Sales Office
Hours
| Monday - Saturday | 10:00 AM - 6:00 PM |
| Sunday | 1:00 PM - 6:00 PM |
Sales Team
Grand Oaks
Office Address
1221 Mosser Dr
Columbia, SC 29203
Home Details
Home Type
- Single Family
Parking
- 2 Car Attached Garage
- Front Facing Garage
Home Design
- New Construction
Interior Spaces
- 1,257 Sq Ft Home
- 1-Story Property
- Family Room
Kitchen
- Breakfast Area or Nook
- Eat-In Kitchen
- Breakfast Bar
- Dishwasher
- Kitchen Island
Bedrooms and Bathrooms
- 3 Bedrooms
- Primary Bedroom Suite
- Walk-In Closet
- 2 Full Bathrooms
- Dual Vanity Sinks in Primary Bathroom
- Bathtub with Shower
- Walk-in Shower
Laundry
- Laundry Room
- Washer and Dryer Hookup
Utilities
- Air Conditioning
- Central Heating
Additional Features
- Covered Patio or Porch
- Lawn
Community Details
- Community Playground
- Community Cabanas
- Community Pool
Map
Move In Ready Homes with this Plan
Other Plans in Grand Oaks
About the Builder
D.R. Horton began in 1978 as a homebuilding business in Texas and has grown into a national builder serving buyers across the United States. The company builds homes for first-time buyers, move-up buyers, active-adult buyers, and luxury buyers, with offerings that span both home construction and related purchase support. D.R. Horton also provides mortgage financing, title services, and insurance agency services, and it operates rental housing businesses alongside its homebuilding operations. The business further holds a majority stake in Forestar Group Inc., extending its involvement in residential lot development.
Frequently Asked Questions
How many homes are planned at Grand Oaks
How many floor plans are available at Grand Oaks?
How many move-in ready homes are available at Grand Oaks?
Nearby Homes
- 0 Maurice St
- 424 Rabon Rd
- 7788 Farrow Rd
- 413 Killian Rd
- 103 Killian Rd
- 00 Legrand Rd
- 177 Albert Allen Rd
- 3101 Farrow Rd
- 605 E Killian Rd
- 97 Charmont Dr
- 11 Otter Trail Ct
- 9801 Wilson Blvd
- 132 Wessinger Ln
- 214 Roundtree Rd
- 218 Roundtree Rd
- 72 Roundtree Rd
- 52 Roundtree Rd
- 48 Roundtree Rd
- 40 Roundtree Rd
- 44 Roundtree Rd
- Grand Oaks
- Holden Ridge
- Haynes Park
- Haynes Park - Townhomes
- Leatherstone
- Willow Lake
- Abney Hills Estates
- The Falls
- Lake Carolina - Townhomes
- Blythewood Farms
- Arbordale
- Victorywoods Village
- Victory Woods
- Arbordale Reserve
- Victorywoods Village - Victory Woods
- Grand Arbor
- Oakleaf Chase
- Grand Arbor
- The Valley
- Cobblestone Park
Builder
Your Personal Tour Guide
Ask me questions while you tour the home.